Industrial film greenhouses
Industrial film greenhouses — a scalable solution with a controlled microclimate
A multi-span film greenhouse joins several bays into a single production volume and suits commercial growing over large areas. The structure is calculated for snow and wind loads, the crop, the trellis height and the required set of engineering systems.
A film covering can be combined with automatic ventilation, heating, irrigation, supplementary lighting and air recirculation systems. For intensive projects the engineering package is selected so that the microclimate stays controllable across the whole area and the complex can be expanded in phases.

What this solution is suited for
Design and construction of a new industrial facility on a prepared site
Adding phases, new crops, engineering modules or production areas
A complex with its own boiler house, grading, packing, warehouse and logistics
Developing a concept with an assessment of profitability, payback period and project potential
Developing a production programme that accounts for regional demand, support measures and investment potential
Reviewing the original solutions, adjusting the equipment package and improving efficiency
Key advantages of the complex
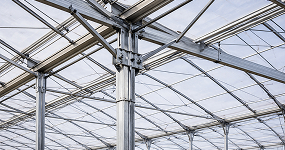
Precise load calculations for your construction area
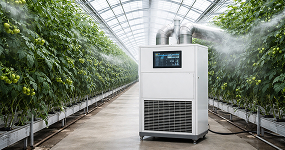
Temperature, humidity and ventilation kept within set parameters
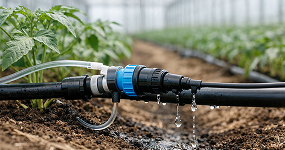
Stable plant nutrition without wasting water or fertilizer

Lower running costs through properly selected systems and materials
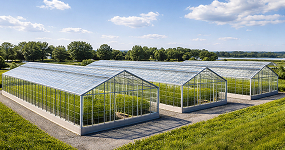
The project expands in phases without rework

Technical supervision and stage-by-stage acceptance

Support after launch: maintenance, diagnostics, recommendations
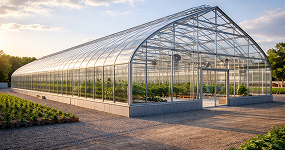
We do not just erect a frame — we bring the facility into operation
What a greenhouse complex includes
Included in the base project:
- ✓ Steel frame with load calculations
- ✓ Covering (film / glass / polycarbonate)
- ✓ Ventilation systems
- ✓ Heating systems and boiler equipment
- ✓ Irrigation and fertigation
- ✓ Automation and electrical equipment
Selected individually:
- + Supplementary lighting
- + Screening system
- + Logistics areas and vestibules
- + Coconut substrate
- + Hydroponics
- + Reservoir for rainwater storage
- + Additional engineering modules
- + Service hatches
- + Service area
- + Fifth-generation systems
Get the cost of your project
What the project cost depends on:How we work


Projects we have built
Here you can see a selection of the projects we have delivered.


Other greenhouses

Designed and manufactured to order using high-tech equipment and the Dutch system.

Larger and more productive than backyard greenhouses.
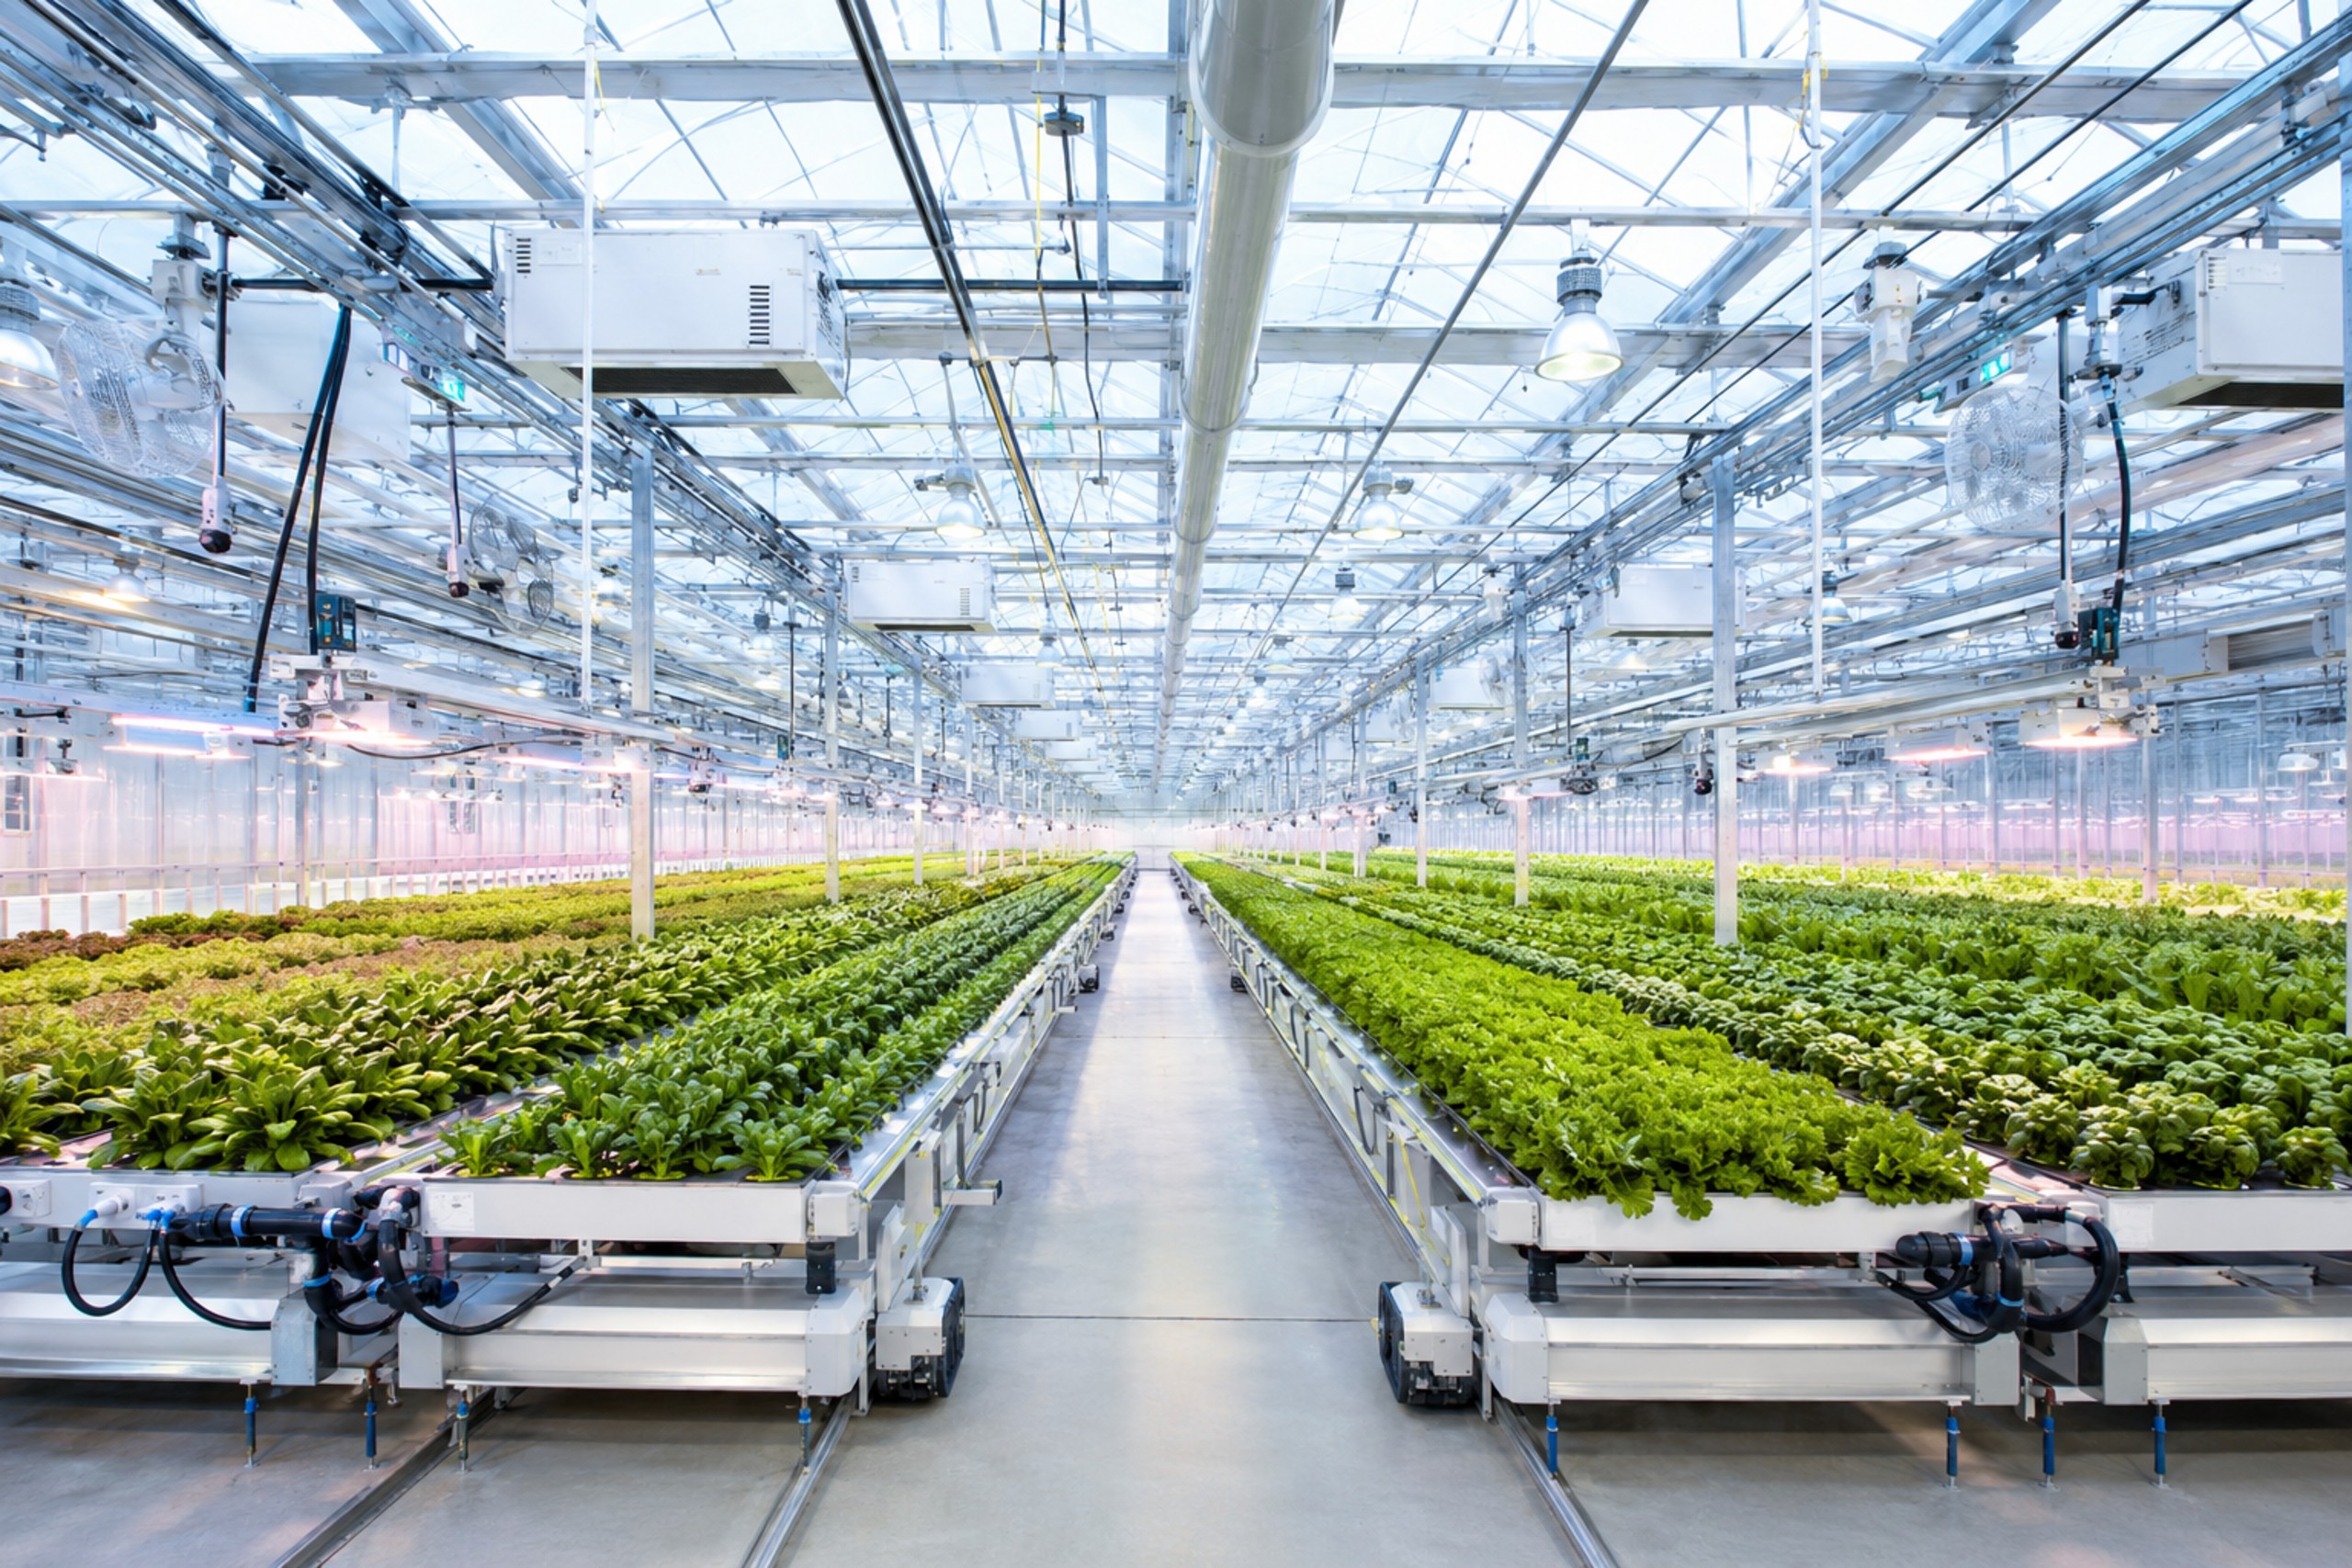
A single engineering facility where the structure, heating, ventilation, supplementary lighting, irrigation and automation work in concert.
How a multi-span film greenhouse is arranged
A multi-span film greenhouse joins several bays into a single production volume. There are no external gaps between the sections, so the site is used more efficiently and heating, irrigation and climate equipment can be combined into shared circuits.
The geometry is chosen for the crop and the technology: the bay width, the ridge height, the trellis height, the length of the block and the layout of the service aisles all matter. The frame is calculated for the loads of the specific region and for the weight of suspended equipment.
Geometry and scaling
The current range of multi-span greenhouses uses bays of different widths, including 8.0, 9.6 and 12.8 m. The particular grid is not chosen on its own, but together with the process layout: the arrangement of rows, service aisles, gutters, trellises and utility runs. The length and the number of bays are determined by the site and by the construction phasing.
For tall crops the usable volume above the plants is critical. The greater the air volume, the slower temperature and humidity change — but the higher the demands on the frame, the heating and the ventilation. The height is therefore chosen for the crop and the climate system, not simply out of a wish for more space inside.
Covering and envelope
The roof uses light-stabilized greenhouse film, including a double layer with inflation. The air gap between the sheets reduces heat loss and stabilizes the covering. Side and end walls can be made of polycarbonate where the project needs a more rigid envelope.
The material and the thickness of the covering are selected together with the frame. Junction details, drainage, sealing and the position of doors and service aisles are considered separately.
Active Climate and microclimate control
In a classic film greenhouse a large share of air exchange goes through side and roof vents. The Active Climate system supplements natural ventilation with recirculation and forced distribution of air through the internal volume.
Air ducts and climate equipment help even out temperature, humidity and CO2 concentration across the area. This matters especially in large blocks, where local hot spots and zones of high humidity directly affect the stability of the growing regime. The composition of the system is calculated for the crop, the climate and the heating capacity.
Crops grown in multi-span film greenhouses
| Area | What matters for the project | Typical engineering |
|---|---|---|
| Tomato and cucumber | High trellis, even climate, humidity control | Heating, ventilation, fertigation, CO2 and, where needed, supplementary lighting |
| Pepper and aubergine | Stable temperature without sharp swings | Heating, gentle air exchange, drip feeding |
| Leafy greens and salads | High density, even lighting, short cycle | Irrigation or hydroponics, supplementary lighting, automation |
| Flowers and seedlings | Flexible zoning and different regimes | Benches, irrigation, shading, heating, climate control |
| Berry crops | Ventilation, crop protection, ease of servicing | Irrigation, fertigation, ventilation, service aisles |
Heating, irrigation and supplementary lighting
A multi-span greenhouse has the advantage that engineering systems can be designed for the whole area and split into controllable zones. Heating is calculated from heat losses and the regional climate, irrigation from the crop and the output, and fertigation from the growing technology in use. On large areas, pump redundancy and the ability to service equipment without shutting down the whole complex are assessed separately.
Year-round vegetable and leafy-greens projects may require assimilation lighting. It affects not only the electrical load but also the heat balance: part of the energy from the lamps becomes heat, so lighting, heating and ventilation have to be calculated together.
Operation in cold and snowy regions
For northern sites the key factors are the snow load, heat loss and heating capacity calculations. Double film and rigid end walls help reduce heat loss, but they do not replace thermal calculations.
For year-round operation the available electrical capacity, the heat source, redundancy of pumps and boiler equipment, the need for supplementary lighting and the scenarios for an emergency temperature drop are all assessed as well.
What the cost and the economics of the project depend on
| Factor | How it affects the project |
|---|---|
| Area and number of bays | Determine the volume of steel structures, covering and utilities |
| Bay height and width | Affect the frame, the internal volume and the room for equipment |
| Covering and walls | Type of film, inflation system, polycarbonate end and side walls |
| Climate equipment | Heating, ventilation, recirculation, cooling |
| Growing technology | Irrigation, fertigation, CO2, trellis, hydroponics, lighting |
| Automation | Sensors, climate computer, control scenarios and remote monitoring |
| Region and installation | Loads, delivery, site preparation and the schedule of work |
Payback cannot be judged by the cost of the frame alone. It is affected by the crop, the yield, the selling price, energy costs, how fully the facility is used and the level of automation. The economics are therefore best calculated together with the technical concept.
What data is needed for an estimate
- the crop and the planned production cycle
- the area and the dimensions of the site
- the region of construction and the site conditions
- the required trellis height and the row layout
- seasonality and heating requirements
- irrigation, fertigation, supplementary lighting, CO2 and climate control
- available water, electricity and heat capacity
- the planned construction phasing
Questions and answers
Our contacts
Head office
- Moscow, Serebryakova proezd 14/15, office 10205
- info@nivagreentech.com
CEO — Elnur Abdullaevich Musaev
Get directions →Makhachkala branch
- Makhachkala, Rasula Gamzatova St. 12
- @ makhachkala@nivagreentech.com
Branch manager — Magomed Gadzhiev
Get directions →Far East office
- Vladivostok, Svetlanskaya St. 45
- @ vladivostok@nivagreentech.com
Head of division — Sergey Ivanov
Get directions →Tashkent office
- Tashkent, Amir Temur St. 107
- @ uz@nivagreentech.com
Representative — Alisher Karimov
Get directions →