Isolation greenhouses and greenhouses for quarantine areas
Isolation greenhouses — a controlled environment for quarantine and research work
An isolation greenhouse is designed for tasks where an ordinary greenhouse envelope is not enough: quarantine holding of planting material, work with plant pathogens, plant introduction and other processes with elevated biosafety requirements.
What matters here is not only the frame and the microclimate, but also sealing, the airlock layout, air filtration, water treatment, drainage and supervisory control. The specific parameters of the facility are set by the client's procedures and by the requirements of the particular quarantine or research process.

What this solution is suited for
Design and construction of a new industrial facility on a prepared site
Adding phases, new crops, engineering modules or production areas
A complex with its own boiler house, grading, packing, warehouse and logistics
Developing a concept with an assessment of profitability, payback period and project potential
Developing a production programme that accounts for regional demand, support measures and investment potential
Reviewing the original solutions, adjusting the equipment package and improving efficiency
Key advantages of the complex
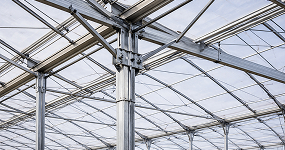
Precise load calculations for your construction area
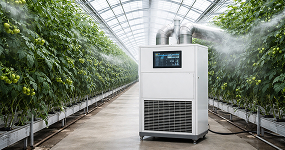
Temperature, humidity and ventilation kept within set parameters
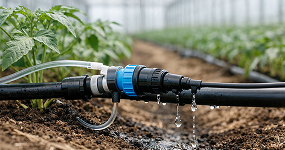
Stable plant nutrition without wasting water or fertilizer

Lower running costs through properly selected systems and materials
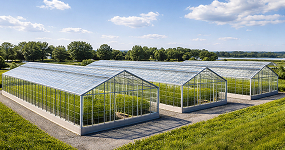
The project expands in phases without rework

Technical supervision and stage-by-stage acceptance

Support after launch: maintenance, diagnostics, recommendations
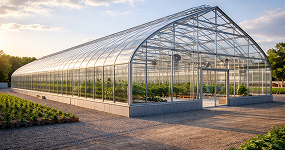
We do not just erect a frame — we bring the facility into operation
What a greenhouse complex includes
Included in the base project:
- ✓ Steel frame with load calculations
- ✓ Covering (film / glass / polycarbonate)
- ✓ Ventilation systems
- ✓ Heating systems and boiler equipment
- ✓ Irrigation and fertigation
- ✓ Automation and electrical equipment
Selected individually:
- + Supplementary lighting
- + Screening system
- + Logistics areas and vestibules
- + Coconut substrate
- + Hydroponics
- + Reservoir for rainwater storage
- + Additional engineering modules
- + Service hatches
- + Service area
- + Fifth-generation systems
Get the cost of your project
What the project cost depends on:How we work


Projects we have built
Here you can see a selection of the projects we have delivered.


Other greenhouses

Designed and manufactured to order using high-tech equipment and the Dutch system.

Larger and more productive than backyard greenhouses.

Designed for year-round commercial growing of crops over large areas.
What isolation greenhouses are used for
Isolation greenhouses handle tasks that cannot be covered by an ordinary industrial greenhouse or a tunnel:
- Containment of quarantine plant pathogens (fungi, bacteria, viruses, nematodes)
- Isolation of invasive pests arriving with regulated plant products
- Holding imported planting material under quarantine conditions
- Introduction and acclimatization of new species under phytosanitary control
- Propagation of virus-free material with protection against cross-contamination
- Laboratory work with plant pathogens, comparable to BSL-2 / BSL-3 for plant facilities
It is important to distinguish between two things. A permanent isolation greenhouse is a capital structure with an engineered protective envelope. An isolation tunnel is a lightweight seasonal structure with film or netting over a plot, used for breeding work (see the section on isolation tunnels for plant breeding). One cannot replace the other: the biosafety regime, the requirements for materials and the operating procedures are completely different.
Requirements for greenhouses in quarantine areas
Facilities of this class are designed in line with the applicable standards:
- VNTP-SKh-46-16 — departmental standards for the technological design of protected cultivation
- Sanitary rules for work with biological objects and pathogens
- National standards and codes of practice for building structures, ventilation and water treatment
- Requirements of the plant health authority and the methodological documents of the national plant quarantine institute
- The client’s own procedures for specific quarantine objects (by pest or pathogen)
The final operating procedure for each block is agreed with the client’s phytosanitary service — NIVA GREENTECH builds into the design the solutions that make it possible to follow that procedure without rework during operation.
Zoning and parameters (typical table)
| Zone | Pressure difference | Filtration class | Air changes |
|---|---|---|---|
| Clean zone (staff entrance) | +5…+10 Pa | F9 / HEPA H13 | 4–8 h⁻¹ |
| Airlock / vestibule | 0 Pa (buffer) | HEPA H13 | 8–12 h⁻¹ |
| Working zone with pathogens | −10…−25 Pa | HEPA H13–H14 | 10–20 h⁻¹ |
| Dirty operations / waste zone | −20…−30 Pa | HEPA H14 | 15–25 h⁻¹ |
The exact values are selected for the quarantine object, the operating procedure and the decisions of the phytosanitary service. The biosafety class is fixed in the design after agreement with the client — guaranteeing BSL-3 in advance, without design work, is not possible.
Structure of an isolation greenhouse
Envelope
The frame is assembled from galvanized profiles produced at our own plant. Translucent structures — insulating glass units or polycarbonate — are installed with seals that prevent air leakage. All supply and exhaust openings are additionally covered with insect-proof netting with a mesh of 0.4 mm or finer. Cable and pipe entries are made through sealed penetrations.
Airlocks
Entry into the working zone goes through an airlock with double doors interlocked so that one door can only open when the other is closed. The airlock contains a disinfection barrier, a shower for staff, and areas for changing and storing personal protective equipment. Waste is removed through a separate airlock with autoclavable containers or a connection to an incinerator.
Climate and ventilation
The specified temperature, humidity and CO₂ concentration are maintained. Air passes through a heat recovery unit and supply-and-exhaust air handling units. The number of air changes and the direction of the airflow are calculated per zone: negative pressure in the working zone, positive pressure in the clean zone and buffer pressure in the airlock.
Air filtration (HEPA H13–H14)
HEPA H13 or H14 filters are installed on both the supply and the exhaust lines. This is a mandatory condition for pathogen containment. The pressure drop across each stage is monitored by sensors, the data goes to the SCADA system, and filters are replaced according to a documented schedule.
Drainage and water treatment
The nutrient solution and process water go through water treatment: reverse osmosis and, where required, UV disinfection. Drainage is collected in a closed loop and disinfected before discharge or return to recirculation. This matters in particular when working with fungal and bacterial pathogens that can be transmitted through water.
Automation (SCADA)
All microclimate parameters, pressure differences and the status of airlocks and disinfection barriers are brought together in a SCADA system. Every deviation is recorded in a log with the time and the operator — a basic requirement for certifying the facility and for the work of the phytosanitary service. When an alarm is triggered, a block can switch to a protective mode: doors are locked and ventilation follows the emergency scenario.
Questions and answers
Our contacts
Head office
- Moscow, Serebryakova proezd 14/15, office 10205
- info@nivagreentech.com
CEO — Elnur Abdullaevich Musaev
Get directions →Makhachkala branch
- Makhachkala, Rasula Gamzatova St. 12
- @ makhachkala@nivagreentech.com
Branch manager — Magomed Gadzhiev
Get directions →Far East office
- Vladivostok, Svetlanskaya St. 45
- @ vladivostok@nivagreentech.com
Head of division — Sergey Ivanov
Get directions →Tashkent office
- Tashkent, Amir Temur St. 107
- @ uz@nivagreentech.com
Representative — Alisher Karimov
Get directions →