Venlo glass industrial greenhouses
Venlo greenhouses — the industrial format for intensive year-round production
Venlo glass greenhouses are used in large intensive projects where high light transmission, precise climate control and deep automation matter. A facility like this is designed as a single technological complex that accounts for the crop, the site, the loads, the engineering systems and year-round operation.
Beyond the frame and the glazing, a project usually includes service rooms, heating, ventilation, screening, irrigation and drainage, CO2 dosing, supplementary lighting and automated control. The set of systems is determined by the growing technology and the output the facility has to deliver.

What this solution is suited for
Design and construction of a new industrial facility on a prepared site
Adding phases, new crops, engineering modules or production areas
A complex with its own boiler house, grading, packing, warehouse and logistics
Developing a concept with an assessment of profitability, payback period and project potential
Developing a production programme that accounts for regional demand, support measures and investment potential
Reviewing the original solutions, adjusting the equipment package and improving efficiency
Key advantages of the complex
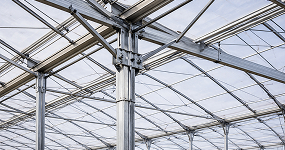
Precise load calculations for your construction area
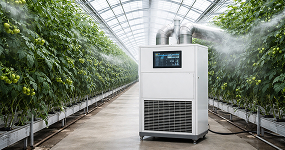
Temperature, humidity and ventilation kept within set parameters
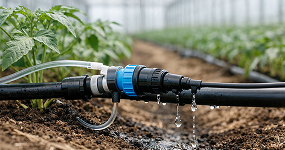
Stable plant nutrition without wasting water or fertilizer

Lower running costs through properly selected systems and materials
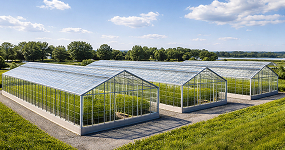
The project expands in phases without rework

Technical supervision and stage-by-stage acceptance

Support after launch: maintenance, diagnostics, recommendations
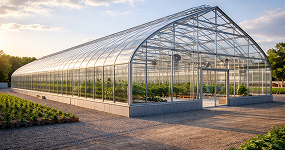
We do not just erect a frame — we bring the facility into operation
What a greenhouse complex includes
Included in the base project:
- ✓ Steel frame with load calculations
- ✓ Covering (film / glass / polycarbonate)
- ✓ Ventilation systems
- ✓ Heating systems and boiler equipment
- ✓ Irrigation and fertigation
- ✓ Automation and electrical equipment
Selected individually:
- + Supplementary lighting
- + Screening system
- + Logistics areas and vestibules
- + Coconut substrate
- + Hydroponics
- + Reservoir for rainwater storage
- + Additional engineering modules
- + Service hatches
- + Service area
- + Fifth-generation systems
Get the cost of your project
What the project cost depends on:How we work


Projects we have built
Here you can see a selection of the projects we have delivered.


Other greenhouses

Larger and more productive than backyard greenhouses.

Designed for year-round commercial growing of crops over large areas.
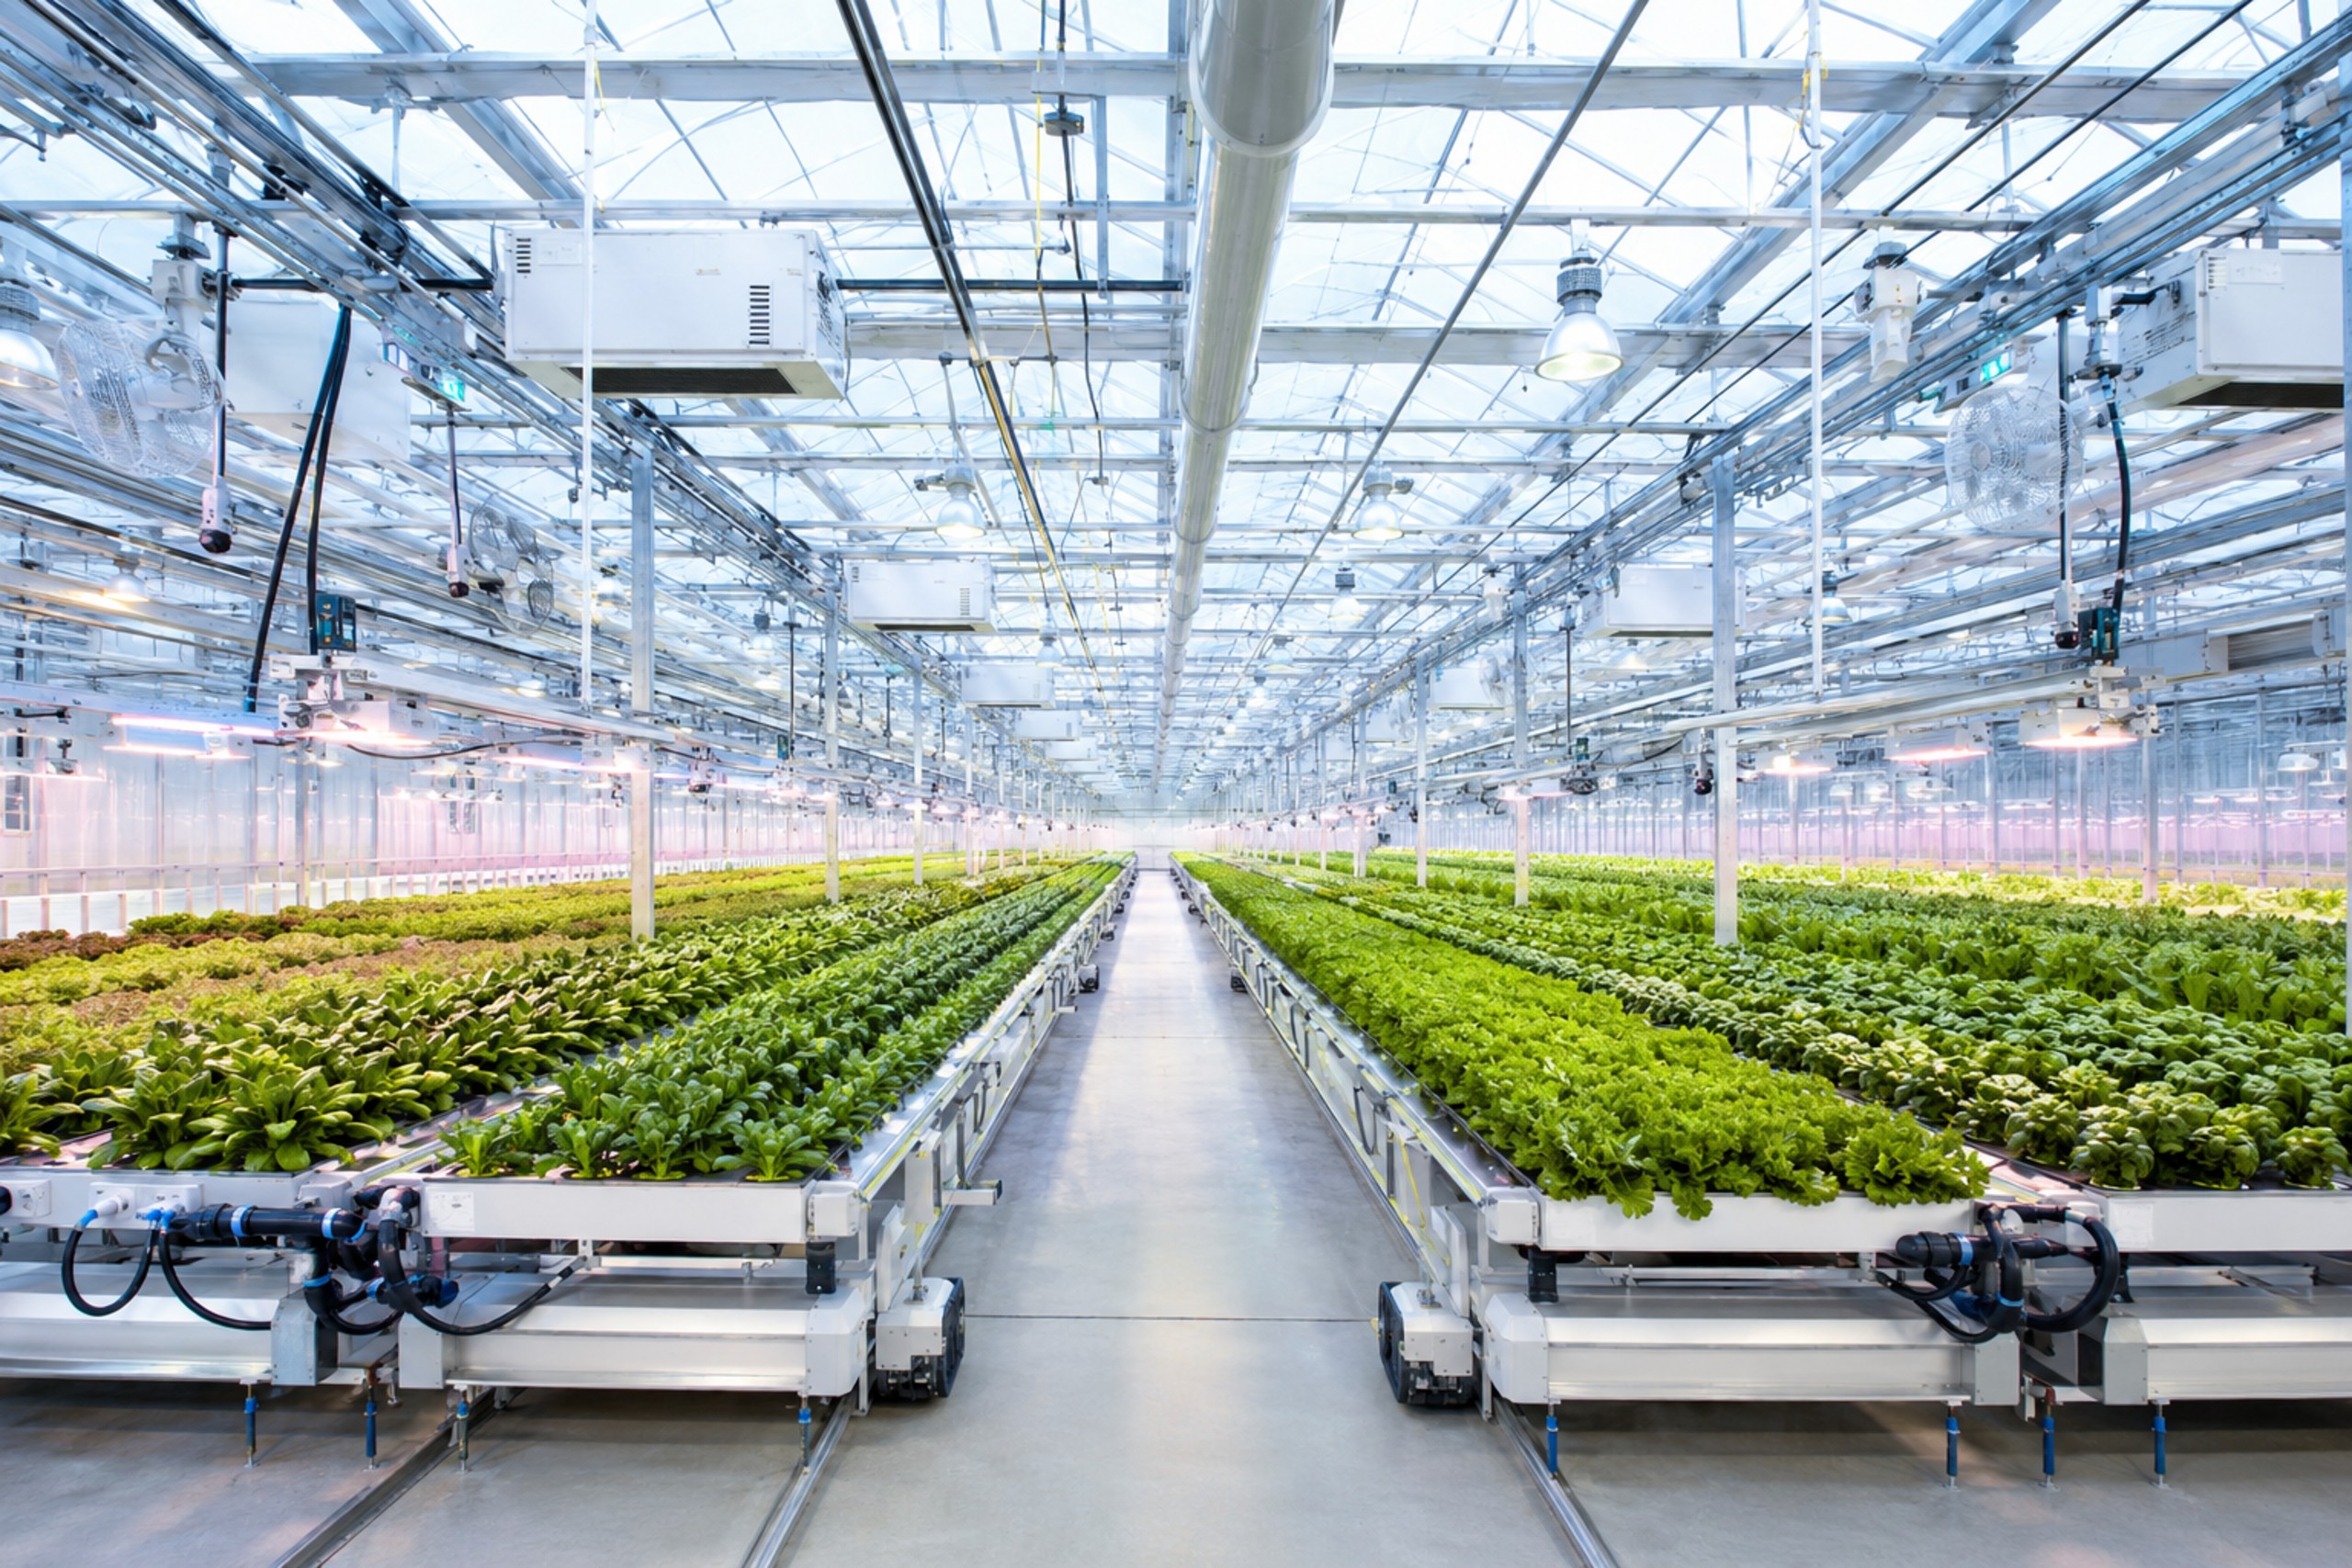
A single engineering facility where the structure, heating, ventilation, supplementary lighting, irrigation and automation work in concert.
When a Venlo glass greenhouse is the right choice
Venlo suits large intensive operations where high light transmission, year-round use and precise microclimate control matter. The format is used in vegetable production, supplementary-light growing, flower projects and other operations that put heavy demands on the engineering systems.
The solution requires a larger initial budget than a film format, so the choice of Venlo is justified by the growing technology, the intended service life, the available energy supply and the automation requirements.
Structure, foundations and glazing
The frame and the foundations are calculated for the size of the facility, the snow and wind loads of the region and the weight of the engineering equipment. Glass covering provides high light transmission, but it also raises the requirements for the precision of the steelwork, the fixing details and the drainage.
Ventilation windows are built into the roof; their area and opening pattern are determined by calculation. Their operation is tied to an external weather station, internal sensors and the climate control system.
Service and process areas
For an industrial complex, the growing area alone is not enough. The service section determines how convenient the operation will be to run day to day.
- boiler house and heat substation
- mixing room or dosing unit for preparing nutrient solutions
- grading and packing area
- cold rooms and storage for finished produce
- stores for packaging, consumables and tools
- technical rooms for the automation, pumps and electrical equipment
Venlo engineering systems
Heating and the pipe-rail circuit
Heating is calculated from the heat losses and the growing regime. In industrial vegetable production several circuits may be used: a lower pipe-rail circuit, overhead or growth pipes, and separate circuits for the roof and the service areas. The layout has to distribute heat evenly and allow control by compartment.
The boiler house is tied into the main manifold, the pump groups and the pressure maintenance system. In vegetable technologies the pipe-rail circuit doubles as a track for process trolleys. Additional circuits are placed under the gutters or in the plant growth zone where the crop and the heating layout require it.
Ventilation, recirculation and screening
Natural ventilation through the roof vents is supplemented by recirculation fans. Screens are used for shading, for reducing overheating and for cutting heat losses in cold weather. The type of screen fabric and the number of screens are selected for the crop and the light regime.
Irrigation, fertigation and drainage
The dosing unit, the pumps, the distribution network, the drippers and the drainage collection system are designed as a single circuit. The automation doses water and nutrients according to set recipes, while the drainage is collected and, where the technology allows, returned to circulation after treatment.
Water treatment and water storage are part of the process layout as well. Stable fertigation depends on the quality of the source water, the capacity of the dosing unit, the flushing lines and the ability to collect drainage separately by climate compartment. On large facilities these decisions directly affect the stability of plant nutrition and water consumption.
CO2 and assimilation lighting
Intensive vegetable production may use CO2 dosing and supplementary lighting systems. Their capacity and operating regime are calculated from the crop, the natural light levels, the mounting height and the production schedule. These systems have a significant effect on the energy consumption of the facility and must be taken into account as early as the concept stage.
Climate computer and automation
The climate computer brings together heating, ventilation, irrigation, fertigation, screening, CO2 and supplementary lighting. It takes readings from the internal sensors and the weather station, keeps an archive of the parameters and runs coordinated scenarios for the different climate compartments.
How the engineering affects daily operation
At a Venlo complex most daily operations depend on the coordinated work of the automated systems. If heating, ventilation, screening, irrigation and lighting are designed separately, the climate computer will not be able to hold the regime properly when the weather outside changes sharply.
That is why the climate compartments, the drive operating scenarios, the priorities between heating and ventilation, the emergency algorithms and staff access for maintenance are all defined at the design stage. For an investment project this also matters for OPEX: a setup error or oversized equipment shows up in energy consumption throughout the entire service life.
Venlo versus an industrial film greenhouse: what to weigh up
| Criterion | Venlo | Multi-span film |
|---|---|---|
| Initial investment | Higher, because of the glass, the frame and the deep engineering | Lower for a comparable area |
| Light transmission | High and stable when operated correctly | Depends on the film and its condition |
| Automation | Suits deep automation and large climate zones | Also automated; the scope depends on the project |
| Service horizon | Aimed at long-term intensive projects | More flexible for phasing and upgrades |
| Typical applications | Year-round vegetable production, supplementary-light growing, large facilities | Vegetables, leafy greens, seedlings, flowers, operations of any scale |
What the cost of a Venlo complex depends on
| Factor | What is taken into account |
|---|---|
| Area and configuration | Number of blocks, height, service zones, internal logistics |
| Frame and glazing | Design loads, type of glass, fixing and drainage systems |
| Heating | Heat source, number of circuits, redundancy, boiler equipment |
| Climate and screening | Roof vents, fans, screens, weather station, cooling |
| Irrigation and technology | Fertigation, hydroponics, drainage, water treatment |
| Lighting and CO2 | Capacity, power supply, distribution layout |
| Automation | Climate computer, sensors, software and supervisory control |
| Service areas and logistics | Grading, cold rooms, stores, packing, internal transport |
What data is needed for an estimate
- crop, variety and growing technology
- target area and planned output
- region of construction and site characteristics
- operating regime: seasonal or year-round
- available gas, heat, electricity and water capacity
- requirements for irrigation, supplementary lighting, CO2 and automation
- the set of service rooms and post-harvest infrastructure
- target launch dates and possible phasing
Questions and answers
Our contacts
Head office
- Moscow, Serebryakova proezd 14/15, office 10205
- info@nivagreentech.com
CEO — Elnur Abdullaevich Musaev
Get directions →Makhachkala branch
- Makhachkala, Rasula Gamzatova St. 12
- @ makhachkala@nivagreentech.com
Branch manager — Magomed Gadzhiev
Get directions →Far East office
- Vladivostok, Svetlanskaya St. 45
- @ vladivostok@nivagreentech.com
Head of division — Sergey Ivanov
Get directions →Tashkent office
- Tashkent, Amir Temur St. 107
- @ uz@nivagreentech.com
Representative — Alisher Karimov
Get directions →