Heating accounts for a large share of the energy costs of industrial greenhouses, especially in year-round operation. Replacing the boiler equipment alone is usually not enough to reduce resource consumption: the result is shaped at the same time by heat loss, screening, ventilation, supplementary lighting and climate control. That is why energy efficiency is built in at the design stage and calculated for the specific crop, region and operating mode.
Where the energy costs of an industrial greenhouse come from
Energy consumption is made up of several processes needed to maintain the set growing conditions. Heating may account for the main load, but electricity is also needed for fans, pumps, automation and lighting.
The total costs depend on:
- the regional climate and the length of the heating season;
- the area and structure of the facility;
- the characteristics of the covering;
- the required temperature inside the greenhouse;
- the ventilation regime;
- how long the supplementary lighting runs;
- the chosen heat source;
- the degree of automation;
- the growing technology.
No single system can be assessed in isolation from the others. For example, intensive ventilation helps to control temperature and humidity but at the same time increases heat loss in the cold season. That is why the task of engineering design is not to cut the operation of one piece of equipment as far as possible, but to coordinate all the circuits.
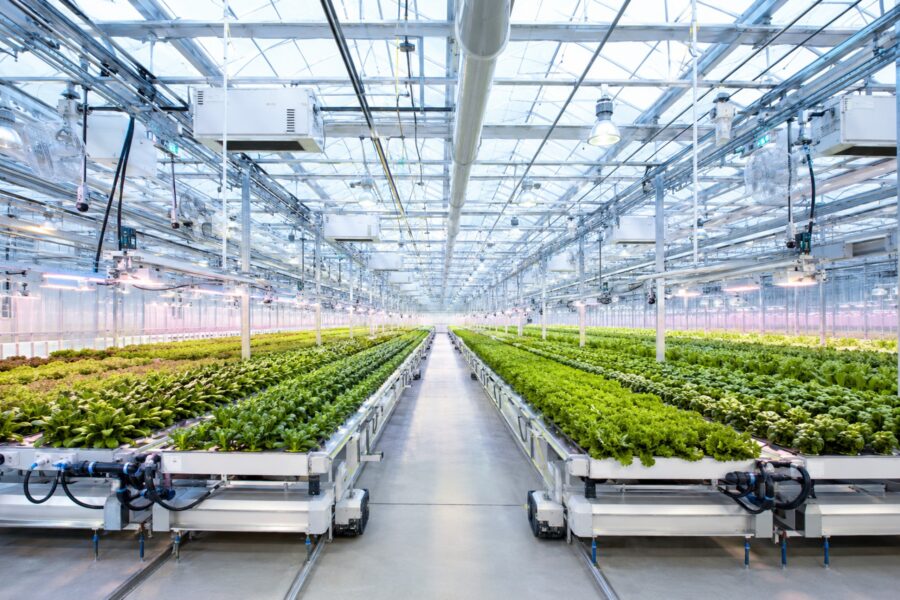
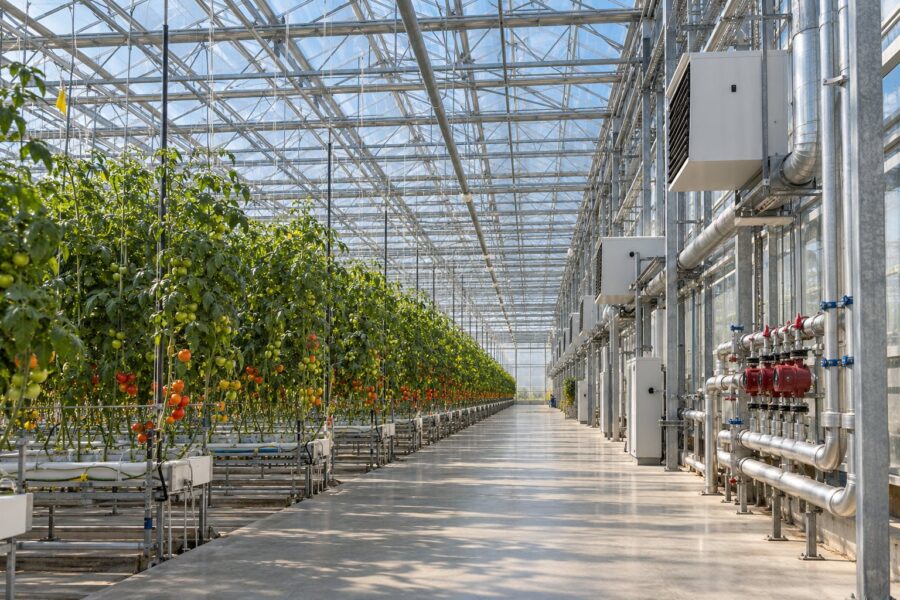
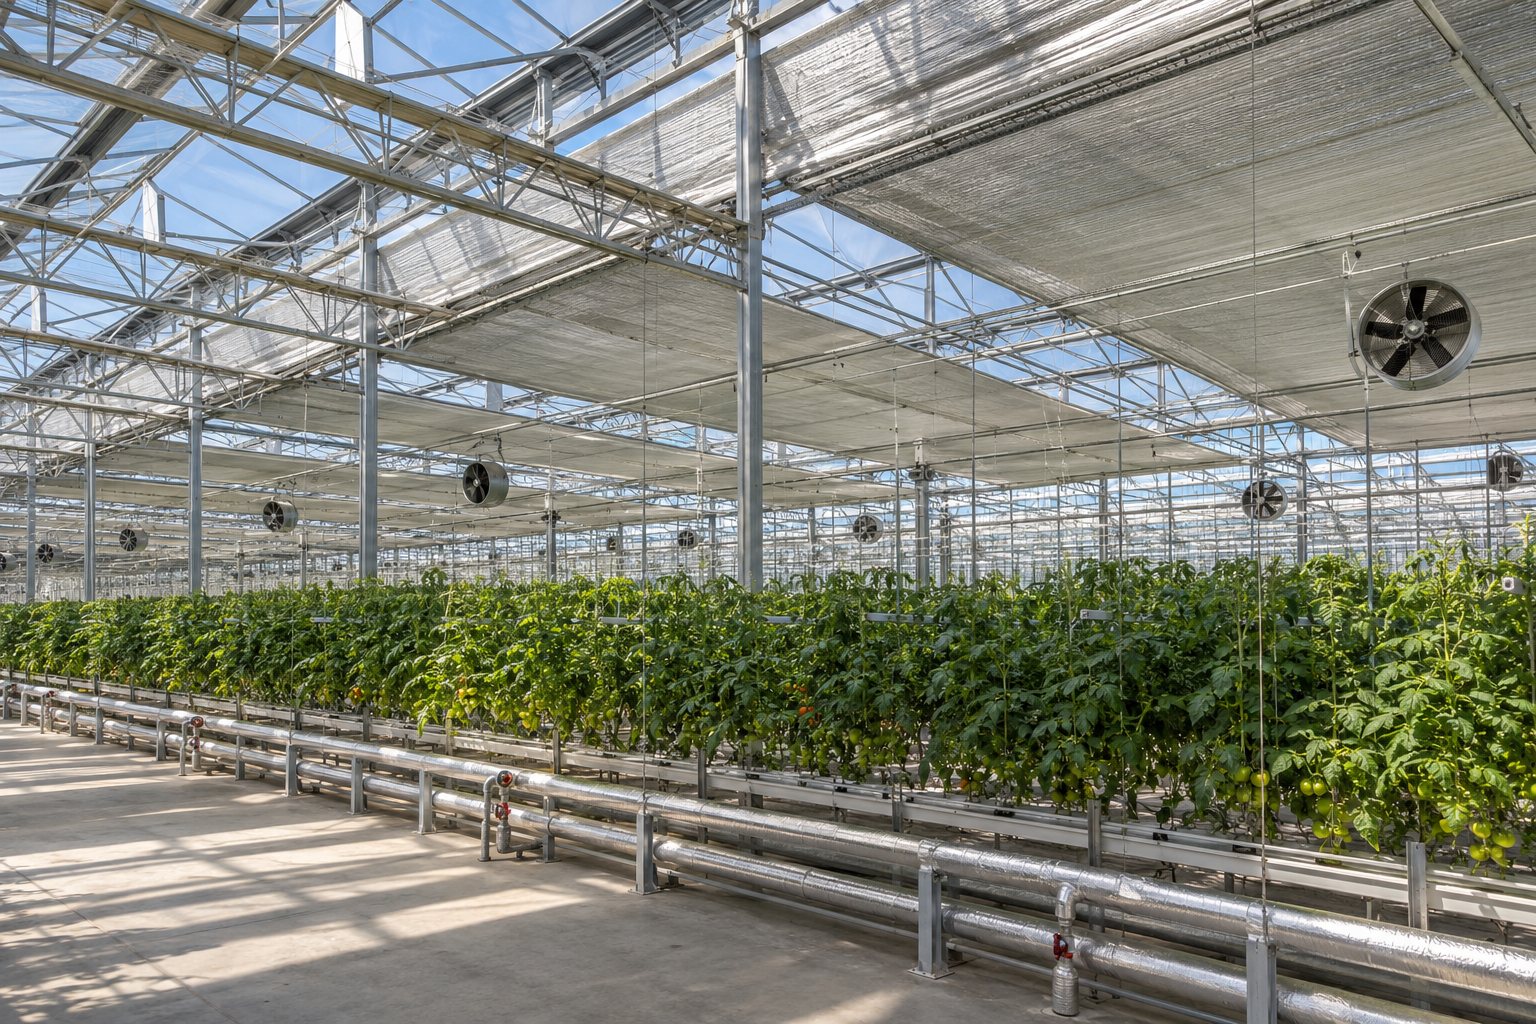
The basic set of systems in a greenhouse complex includes ventilation, heating with boiler equipment, irrigation and fertigation, automation and electrical equipment. Depending on the task, supplementary lighting and a screening system are added.
Heating: calculate the load first
A greenhouse heating system is selected after the heat load of the facility has been determined. A universal capacity for all complexes is impossible: the heat demand depends on the construction region, the area, the structure, the covering, the crop and the chosen operating mode.
The calculation has to establish how much heat is needed not only to maintain the set temperature but also to compensate for losses through the building envelope and through air exchange. That is why the thermal task is defined first, and the boiler equipment and the heat distribution inside the facility are then selected to meet it.
The situation may be different for an operating complex. If there is not enough heat in practice or the equipment is running under a high load, the cause should be identified first. Increasing capacity without analysing heat loss will not necessarily pay off and may lead to an unjustified rise in costs.
In new construction, the heating of industrial greenhouses is linked to the structure and the other engineering systems from the start. For an operating facility, modernisation also requires a check of the existing capacities and the heat distribution scheme.
Energy-saving screens
Greenhouse screening is used to control the light regime and to reduce heat loss. An energy-saving screen creates an additional barrier between the internal volume and the covering, which makes the thermal regime in the enclosed space more stable.
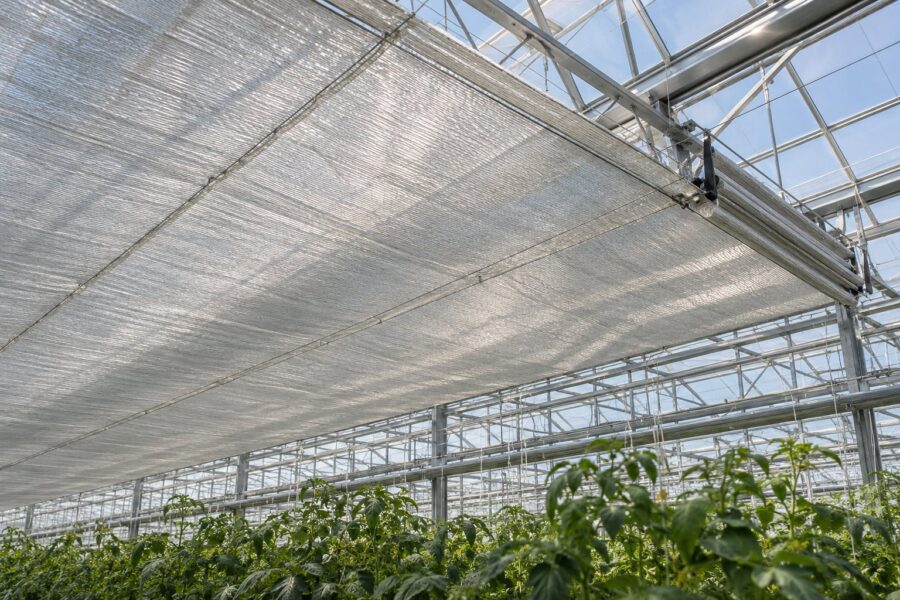
In greenhouses, energy-saving screens help to stabilise the microclimate and reduce heat loss.
At the same time, a screen cannot be seen only as a way to save heat. Depending on the type of system, it can also help to control light levels. That is why its operating mode is linked to the crop, the time of day, the temperature and other parameters.
For energy-saving screening systems as part of an integrated project, NIVA GREENTECH states the possibility of average annual energy savings of up to 30%. This figure refers to the screening system concerned as part of a complete project, not to the greenhouse complex as a whole. The actual result depends on the conditions of the specific facility.
Ventilation and air recirculation
A greenhouse ventilation system performs several tasks at once: it removes excess heat, helps to control humidity and provides the necessary air exchange. However, ventilation is directly linked to heating.
When the outside air is cold, intensive ventilation lets more cold into the greenhouse. That is why the ventilation regime must be coordinated with heating rather than set independently of it.
Recirculation helps to mix the air inside the facility and reduce temperature differences between zones. Fans are used to move air masses, and the automation can change the operating mode of the equipment according to sensor readings.
The task is to maintain the required conditions without excessive air exchange. To achieve this, the position of the equipment, the features of the structure and the parameters of the specific crop are assessed.
Automation and climate control
Greenhouse automation brings individual engineering systems together into a single controlled circuit. Sensors report the current parameters, and the control system adjusts the equipment according to the set regime.
In automated greenhouses, a single climate control circuit may include:
- heating;
- ventilation windows;
- fans;
- CO2 dosing;
- screening.
This principle makes it possible to coordinate the actions of different systems. For example, a change in temperature can affect the heating, the windows and the screens at the same time. The greenhouse climate system works from sensor readings and set parameters rather than running the equipment constantly in a single mode.
Automation is especially important where stable conditions have to be maintained over a long period. The more engineering circuits are in use, the more their coordinated control matters.
Supplementary lighting and operating schedule
Supplementary lighting in greenhouses increases electricity consumption, so it should not be added to a project simply as a universal way to raise output. First the crop’s need for light and the length of the natural light period are determined, and then the required system is calculated.
Electricity consumption also depends on the operating schedule. The same equipment can consume different amounts of energy in different operating modes. That is why lighting is chosen with regard not only to installed capacity but also to hours of use.
If supplementary lighting runs at the same time as heating, ventilation and screening, these processes also have to be considered together. For example, a change in the light regime affects the heat load and may require other parameters to be adjusted.
Why the systems should be designed together
Trying to optimise only one area can increase the load on another. Lowering the heating temperature, for example, does not solve the problem if heat loss remains high. Restricting ventilation to save heat may worsen the conditions for the crop.
That is why an energy-efficient facility is built around the coordinated operation of its systems:
heating → ventilation → screening → lighting → automation → climate monitoring.
If one circuit changes, the consequences for the others have to be assessed. This approach makes it possible to look for the real sources of energy costs rather than simply cutting the running time of individual installations.
What data is needed for an energy-efficient project
Before the engineering systems are calculated, initial data on the facility and its operating mode must be collected. A preliminary assessment requires:
- the construction region;
- the area of the greenhouse complex;
- the crop grown;
- seasonal or year-round operation;
- the type and characteristics of the covering;
- the existing or planned heat source;
- available electrical capacity;
- the existing heating and ventilation systems, in the case of modernisation;
- the need for supplementary lighting;
- requirements for automation and climate control.
For an operating greenhouse it is also important to know the actual condition of the engineering equipment and how it currently runs. This shows where the main losses are and which changes are really worthwhile.
For a new facility, this data is used to develop the technical solution. As a result, heating, ventilation, screens, lighting and automation are calculated not as separate items but as an interconnected system.
If you plan to cut the energy costs of an existing complex or are designing a new facility, the first step is to define the initial parameters and the required operating mode. On this basis, NIVA GREENTECH specialists can work out the engineering concept, select the set of systems and carry out the calculation. This makes it possible to assess energy efficiency together with the technical and production requirements, rather than promising universal savings in advance.