Greenhouse complex construction
Greenhouse complex construction — one line of responsibility from design to launch
An industrial greenhouse complex is more than a frame and a covering. Before installation starts, the growing technology, the structure, the engineering systems, the site, the logistics and future operation all have to be brought into line. A mistake at any of these stages usually ends in rework on site.
The turnkey format combines design, manufacture of steel structures, the equipment package, installation and commissioning into a single sequence. The client receives a coordinated solution matched to the crop, the region and the planned area, with clear checkpoints along the way.

What this solution is suited for
Design and construction of a new industrial facility on a prepared site
Adding phases, new crops, engineering modules or production areas
A complex with its own boiler house, grading, packing, warehouse and logistics
Developing a concept with an assessment of profitability, payback period and project potential
Developing a production programme that accounts for regional demand, support measures and investment potential
Reviewing the original solutions, adjusting the equipment package and improving efficiency
Key advantages of the complex
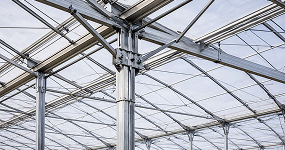
Precise load calculations for your construction area
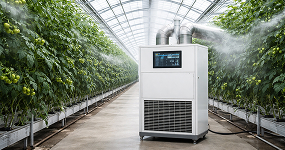
Temperature, humidity and ventilation kept within set parameters
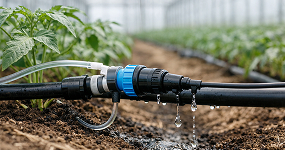
Stable plant nutrition without wasting water or fertilizer

Lower running costs through properly selected systems and materials
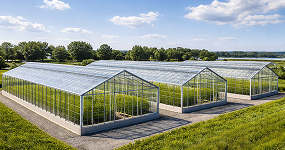
The project expands in phases without rework

Technical supervision and stage-by-stage acceptance

Support after launch: maintenance, diagnostics, recommendations
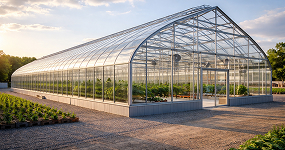
We do not just erect a frame — we bring the facility into operation
What a greenhouse complex includes
Included in the base project:
- ✓ Steel frame with load calculations
- ✓ Covering (film / glass / polycarbonate)
- ✓ Ventilation systems
- ✓ Heating systems and boiler equipment
- ✓ Irrigation and fertigation
- ✓ Automation and electrical equipment
Selected individually:
- + Supplementary lighting
- + Screening system
- + Logistics areas and vestibules
- + Coconut substrate
- + Hydroponics
- + Reservoir for rainwater storage
- + Additional engineering modules
- + Service hatches
- + Service area
- + Fifth-generation systems
Get the cost of your project
What the project cost depends on:How we work


Projects we have built
Here you can see a selection of the projects we have delivered.


Other greenhouses

Designed and manufactured to order using high-tech equipment and the Dutch system.

Larger and more productive than backyard greenhouses.

Designed for year-round commercial growing of crops over large areas.
What greenhouse complex construction includes
A facility is built step by step — from the concept and the design through to manufacturing, installation and commissioning. Every stage has a clear deliverable for the client.
| Stage | What it covers | What the client receives |
|---|---|---|
| Concept | Analysis of the crop, the growing format, the regional climate and the budget framework | A project map and the requirements for the facility |
| Design | Layout solution, structural calculations, engineering systems | Design and detailed documentation ready for construction |
| Manufacturing | Production of the frame and components, equipment specification | A complete delivery ready for installation |
| Installation | Frame assembly, utility routing, glazing or film covering | Structure and engineering systems ready for setup |
| Commissioning | Setting up climate, irrigation and automation, trial operation | A facility ready for planting and the first season |
Concept and technical specification
Before discussing structures and equipment, the purpose of the facility is established. At this step we clarify the crop, the growing technology, the seasonality, the target yield, the budget guidelines and the site logistics. This input forms the technical specification, which is later visible in the frame, the systems and the automation. Without that basis, any budget and schedule estimate remains preliminary.
Design and layout solutions
The team then moves on to the design work: the layout of the facility, structural calculations for the region’s snow and wind loads, and the selection of engineering systems. This stage is covered on the greenhouse complex design page, which shows the scope of documentation, the required input data and the mistakes a sound design helps to prevent. Within a construction project it is the foundation on which manufacturing and installation are built.
Manufacturing of structures and equipment package
The frame, the translucent covering and the steelwork are manufactured at our own production site. In parallel we select the equipment — climate control, heating and the boiler house, ventilation, irrigation and fertigation, and where required supplementary lighting, CO2 dosing, automation and SCADA. Keeping the manufacture of greenhouse complexes in one area of responsibility removes the risk of missed deliveries and mismatched specifications: the frame, the equipment and the automation are coordinated in advance.
Installation and commissioning
The structure and the equipment arrive on site as a single delivery. Installation covers frame assembly, glazing or fitting the film covering, routing the engineering systems and connecting the boiler house and the automation. Commissioning follows: setting up climate, irrigation and fertigation, checking sensors and SCADA scenarios. The stage ends with trial operation, after which the facility is handed over to the client ready for planting.
What kinds of greenhouse complexes can be built
The service suits facilities of very different formats — from vegetable and berry production to breeding sites and nurseries. Most often we build:
- Industrial vegetable greenhouse complexes for year-round and seasonal cycles
- Berry production sites and high tunnels for strawberries, blueberries and raspberries
- Propagation units and nurseries for preparing planting material
- Venlo glass greenhouses for agricultural holdings and large greenhouse operations
- Industrial film greenhouses for vegetable and leafy-greens crops
- Farm tunnel greenhouses for open-field and protected crops
- Special formats — isolation greenhouses and isolation tunnels for breeding and quarantine work
The segment of industrial greenhouses and agricultural greenhouse complexes covers facilities from 1,000 m², where engineering systems and automation are built into the design as early as the concept stage. That is why the decision to build a greenhouse complex starts not with the type of structure, but with the business objective. It is the objective that determines which greenhouse and which engineering systems go into the project.
What the cost of a greenhouse complex depends on
An industrial greenhouse has no fixed price per square metre. The cost of a greenhouse complex is calculated for the specific facility and depends on a combination of factors — the structure, the engineering systems, the area and the site conditions.
| Factor | How it affects the budget | What to keep in mind |
|---|---|---|
| Area and form factor | The larger the facility and the more complex the layout, the more steel and utilities are required | Allow for future expansion and service zones |
| Type of structure | Venlo, industrial film and tunnel formats differ in frame and lead time | The choice depends on the crop and the intended service life |
| Translucent covering | Glass, film and polycarbonate differ in price and service life | Must match the engineering systems and the lighting regime |
| Engineering systems | Climate, heating, irrigation, fertigation, drainage, CO2 and lighting are the main cost items | The set of systems is determined by the crop and the seasonality |
| Automation | SCADA, sensors and control scenarios raise CAPEX and cut OPEX | The depth of automation should match the business model and the staff |
| Site preparation | Access roads, levelling, utility connection points | The condition of the site affects the schedule and logistics |
| Logistics | Distance to the site, delivery of steel structures and equipment | Addressed when procurement is planned |
Building a high-tech greenhouse for protected vegetable production or a berry operation costs more than a farm tunnel format — but such greenhouses also last longer in service thanks to the year-round season and stable yields. The team gives precise budget figures after analyzing the input data. Without it, any number remains generic.
Why it matters to work with a single contractor
An industrial greenhouse is assembled from dozens of subsystems — frame, covering, heating, climate, irrigation, fertigation, drainage, automation. When these are ordered from different companies, the risk falls on the client: the design, the equipment and the installation have to be reconciled manually, and when something fails, responsibility becomes blurred.
A single contractor takes on the job of stitching all the layers together — design, manufacturing, supply and installation. Frame specifications are agreed with the engineering systems in advance, the automation is tested on site, and the schedules run in parallel rather than in a cascade. For investment projects this model is particularly effective — we write about it in more detail on the page about turnkey greenhouse complexes for investors.
That said, a single contractor does not mean a closed box: the client sees the scope of work, the specifications and the approval points at every stage, and signs off the key budget and technical decisions before manufacturing starts.
Questions and answers
Our contacts
Head office
- Moscow, Serebryakova proezd 14/15, office 10205
- info@nivagreentech.com
CEO — Elnur Abdullaevich Musaev
Get directions →Makhachkala branch
- Makhachkala, Rasula Gamzatova St. 12
- @ makhachkala@nivagreentech.com
Branch manager — Magomed Gadzhiev
Get directions →Far East office
- Vladivostok, Svetlanskaya St. 45
- @ vladivostok@nivagreentech.com
Head of division — Sergey Ivanov
Get directions →Tashkent office
- Tashkent, Amir Temur St. 107
- @ uz@nivagreentech.com
Representative — Alisher Karimov
Get directions →