Farm tunnel greenhouses
Farm tunnel greenhouses — a practical solution for seasonal and extended-season growing
A farm tunnel greenhouse suits operations that need well-equipped protected cultivation without the capital cost of a large multi-span complex. The structure scales by length and by the number of tunnels, and the equipment package is selected for the crop, the season and the regional climate.
Depending on the task, the greenhouse is fitted with side or roof ventilation, double film with an inflation system, irrigation, heating, lighting and internal systems for arranging the plants. This makes one format workable for vegetables, leafy greens, seedlings, flowers and some berry crops.

What this solution is suited for
Design and construction of a new industrial facility on a prepared site
Adding phases, new crops, engineering modules or production areas
A complex with its own boiler house, grading, packing, warehouse and logistics
Developing a concept with an assessment of profitability, payback period and project potential
Developing a production programme that accounts for regional demand, support measures and investment potential
Reviewing the original solutions, adjusting the equipment package and improving efficiency
Key advantages of the complex
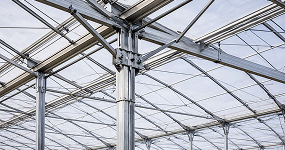
Precise load calculations for your construction area
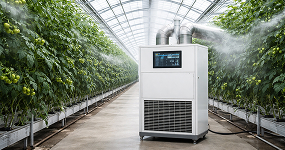
Temperature, humidity and ventilation kept within set parameters
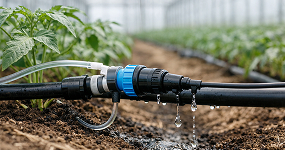
Stable plant nutrition without wasting water or fertilizer

Lower running costs through properly selected systems and materials
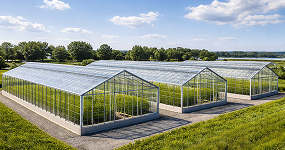
The project expands in phases without rework

Technical supervision and stage-by-stage acceptance

Support after launch: maintenance, diagnostics, recommendations
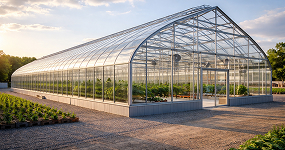
We do not just erect a frame — we bring the facility into operation
What a greenhouse complex includes
Included in the base project:
- ✓ Steel frame with load calculations
- ✓ Covering (film / glass / polycarbonate)
- ✓ Ventilation systems
- ✓ Heating systems and boiler equipment
- ✓ Irrigation and fertigation
- ✓ Automation and electrical equipment
Selected individually:
- + Supplementary lighting
- + Screening system
- + Logistics areas and vestibules
- + Coconut substrate
- + Hydroponics
- + Reservoir for rainwater storage
- + Additional engineering modules
- + Service hatches
- + Service area
- + Fifth-generation systems
Get the cost of your project
What the project cost depends on:How we work


Projects we have built
Here you can see a selection of the projects we have delivered.


Other greenhouses

Designed and manufactured to order using high-tech equipment and the Dutch system.

Designed for year-round commercial growing of crops over large areas.
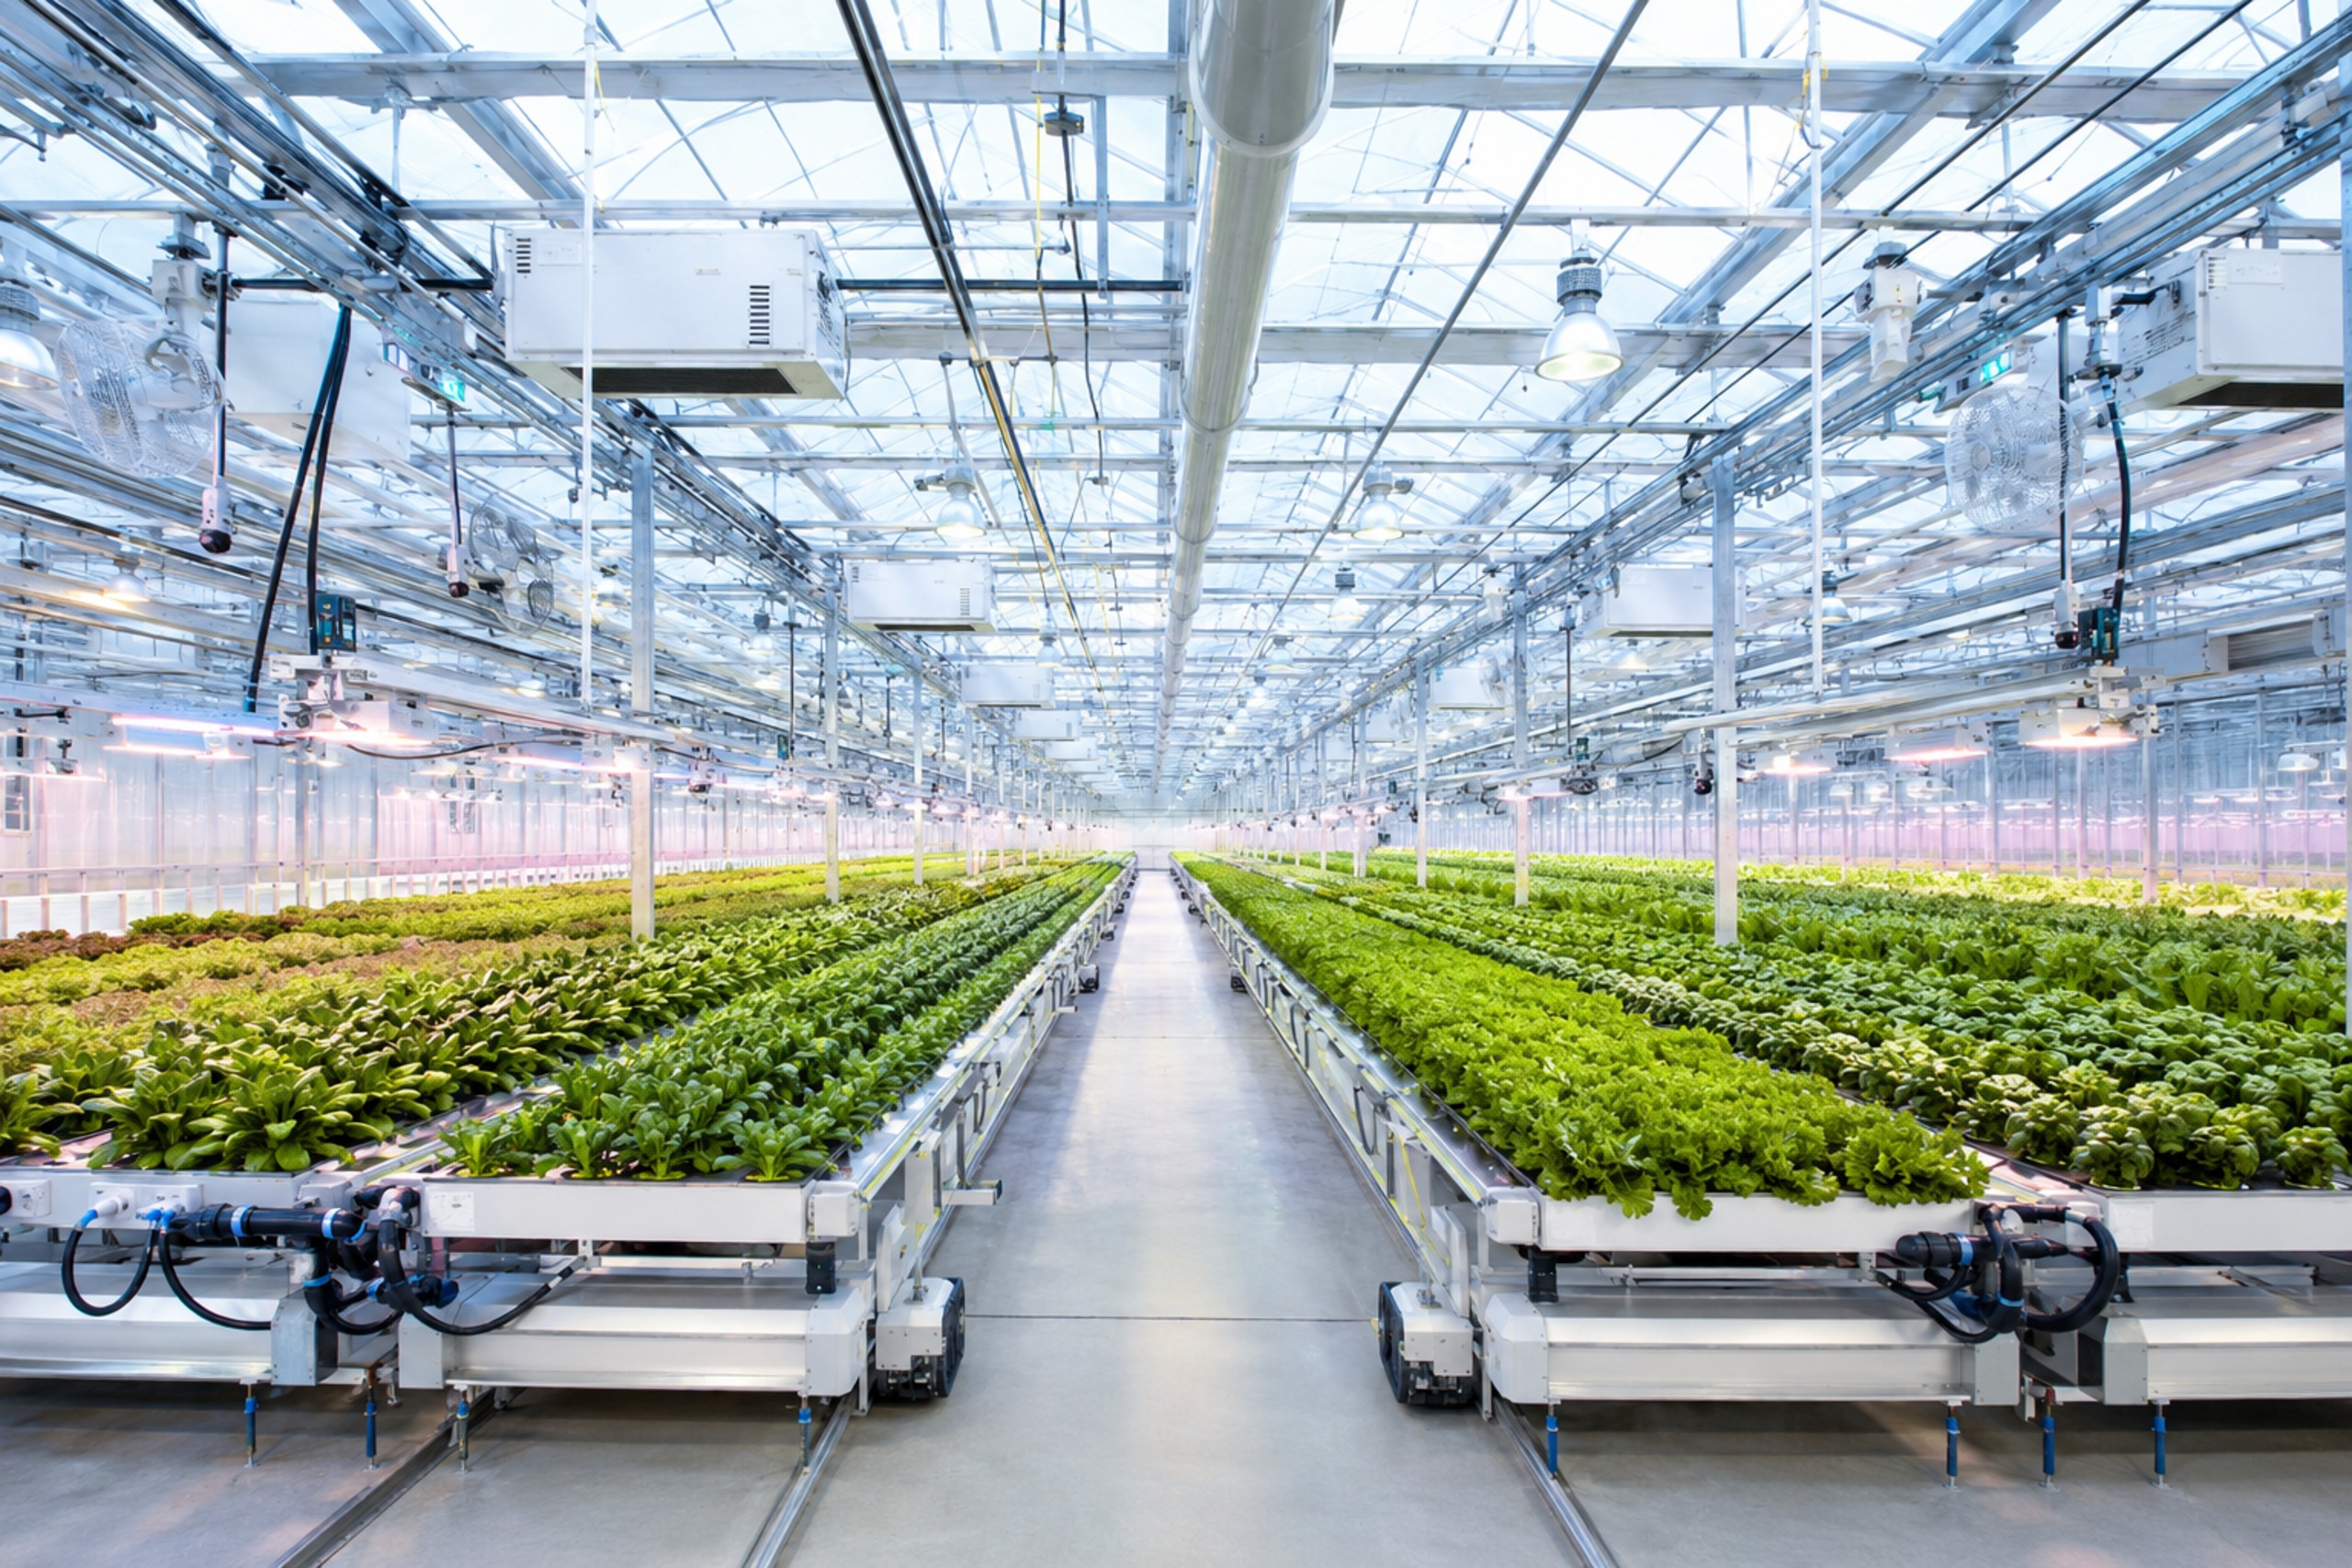
A single engineering facility where the structure, heating, ventilation, supplementary lighting, irrigation and automation work in concert.
Structure and covering of a farm tunnel greenhouse
A farm tunnel greenhouse is built on a galvanized steel frame calculated for the wind and snow loads of the specific region. The geometry can be arched or straight-walled: the choice depends on the crop, the height required, the equipment layout and the convenience of mechanized work.
For a commercial operation it is important to define in advance the width of the aisles, the trellis height, the position of benches or racks, the doors and the service lanes. These parameters affect not only the frame, but also ventilation, irrigation, heating and internal logistics.
Film covering and the inflation system
The roof uses light-stabilized greenhouse film with UV protection and anti-condensation properties. In a double-layer arrangement an air gap is maintained between the sheets: it makes the covering more rigid and reduces heat loss. The type of film and the number of layers are selected for the seasonality and the climate of the site.
Ventilation, doors and end-wall solutions
The greenhouse can be fitted with manual or automatic side ventilation, roof vents, drive units and sliding or hinged doors. In warm regions the area of natural ventilation is particularly important; for an extended season, what matters is the ability to close the envelope without uncontrolled draughts.
Crops and technologies used inside
The tunnel format is versatile, but the internal equipment changes noticeably depending on the crop.
| Crop / purpose | What to allow for | Possible equipment |
|---|---|---|
| Tomato and cucumber | Height, trellis, stable ventilation, access to the rows | Drip irrigation, fertigation, trellis system, automatic drives |
| Leafy greens and seedlings | Even layout, ease of servicing, protection from overheating | Benches or racks, irrigation, shading and, where needed, supplementary lighting |
| Flowers and ornamental crops | Stable microclimate and a flexible layout | Irrigation, heating, shading, working aisles |
| Berries and saplings | Ventilation, protection from rain, ease of mechanization | Drip irrigation, drainage, roller end walls, wide aisles |
Seasonal, extended and year-round operation
In its basic configuration a tunnel is intended primarily for seasonal or extended-season growing. For a winter cycle a single film envelope is not enough: it requires heat-loss calculations, a heat source, zoned distribution of heating, redundancy and, for light-demanding crops, supplementary lighting.
Year-round operation is therefore determined not by the name of the structure, but by the combination of the frame and the engineering systems. In northern regions the economics of heating and the permissible snow load are assessed before the final configuration is chosen.
Engineering equipment
The set of equipment is built around the growing technology. A project may include:
- side and roof ventilation with manual or automatic drives
- heating and zoned heat distribution
- drip irrigation, water filtration and fertigation
- supplementary lighting and power supply for the equipment
- benches, racks, trellises and other growing equipment
- sensors and basic automation for climate and irrigation control
What the cost of a tunnel greenhouse depends on
| Factor | What it affects in the calculation |
|---|---|
| Dimensions and configuration | Width, length, height, number of sections and end walls |
| Frame and loads | Steel section, hoop spacing, anchoring, snow and wind region |
| Covering | Type of film, one or two layers, inflation system |
| Ventilation and doors | Manual or automatic drives, number of openings, type of end walls |
| Engineering systems | Heating, irrigation, fertigation, lighting, automation |
| Installation and logistics | Distance to the site, access for machinery, site preparation |
An accurate cost can be given once the structure and the equipment package have been agreed. A price per square metre alone, without the crop, the region and the operating regime, does not reflect the real budget of the facility.
What data is needed for an estimate
- the crop and the planned growing technology
- the area, the dimensions of the site and the required height
- the region of construction
- seasonal, extended-season or year-round operation
- the need for heating, irrigation, supplementary lighting and automation
- requirements for doors, aisles, benches or trellises
- available utilities and the target launch dates
Questions and answers
Our contacts
Head office
- Moscow, Serebryakova proezd 14/15, office 10205
- info@nivagreentech.com
CEO — Elnur Abdullaevich Musaev
Get directions →Makhachkala branch
- Makhachkala, Rasula Gamzatova St. 12
- @ makhachkala@nivagreentech.com
Branch manager — Magomed Gadzhiev
Get directions →Far East office
- Vladivostok, Svetlanskaya St. 45
- @ vladivostok@nivagreentech.com
Head of division — Sergey Ivanov
Get directions →Tashkent office
- Tashkent, Amir Temur St. 107
- @ uz@nivagreentech.com
Representative — Alisher Karimov
Get directions →