Greenhouses for botanical gardens
Greenhouses for botanical gardens — architecture and microclimate in one design
A glasshouse for a botanical garden has to do two things at once: provide stable conditions for the plant collection and work as an architectural space. Collection houses, display houses, tropical pavilions and palm houses differ markedly in their requirements for height, light, humidity and visitor routes.
That is why the structure and the engineering systems are designed individually for the collection, the site and the purpose of the building. Climate zones, visitor safety requirements, the operating regime and, where relevant, the specifics of public procurement or of a listed heritage site are all taken into account separately.

What this solution is suited for
Design and construction of a new industrial facility on a prepared site
Adding phases, new crops, engineering modules or production areas
A complex with its own boiler house, grading, packing, warehouse and logistics
Developing a concept with an assessment of profitability, payback period and project potential
Developing a production programme that accounts for regional demand, support measures and investment potential
Reviewing the original solutions, adjusting the equipment package and improving efficiency
Key advantages of the complex
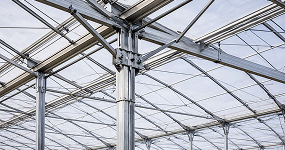
Precise load calculations for your construction area
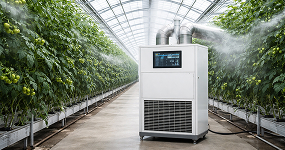
Temperature, humidity and ventilation kept within set parameters
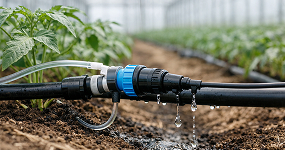
Stable plant nutrition without wasting water or fertilizer

Lower running costs through properly selected systems and materials
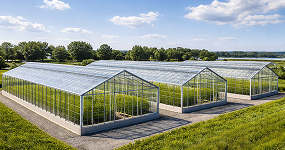
The project expands in phases without rework

Technical supervision and stage-by-stage acceptance

Support after launch: maintenance, diagnostics, recommendations
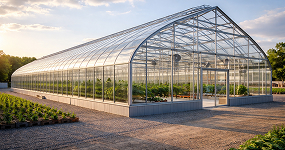
We do not just erect a frame — we bring the facility into operation
What a greenhouse complex includes
Included in the base project:
- ✓ Steel frame with load calculations
- ✓ Covering (film / glass / polycarbonate)
- ✓ Ventilation systems
- ✓ Heating systems and boiler equipment
- ✓ Irrigation and fertigation
- ✓ Automation and electrical equipment
Selected individually:
- + Supplementary lighting
- + Screening system
- + Logistics areas and vestibules
- + Coconut substrate
- + Hydroponics
- + Reservoir for rainwater storage
- + Additional engineering modules
- + Service hatches
- + Service area
- + Fifth-generation systems
Get the cost of your project
What the project cost depends on:How we work


Projects we have built
Here you can see a selection of the projects we have delivered.


Other greenhouses

Designed and manufactured to order using high-tech equipment and the Dutch system.

Larger and more productive than backyard greenhouses.

Designed for year-round commercial growing of crops over large areas.
What greenhouses for botanical gardens are used for
A single botanical garden may combine several types of glasshouse and pavilion, each with its own operating regime. The architecture and the engineering systems are selected separately for each format.
Collection glasshouses
A collection glasshouse is the part of the collection closed to visitors. It holds valuable species, mother plants, seedlings and introduced plants. What matters most is a stable microclimate, convenience for the scientific staff, working aisles and the ability to isolate zones when handling plant material of uncertain status.
Display glasshouses and pavilions
Display spaces are open to visitors. Here the architecture and the visitor route matter as much as climate control: aesthetics, visitor safety and comfortable conditions for the plant collection all have to work together. These are usually tall spans with a dome or a multi-pitched roof and a carefully planned exhibition route.
Themed zones (tropics, subtropics, succulents, orchids)
A single pavilion may combine several microclimates. Typical zones:
- Tropical: 22–28 °C, humidity 70–90 %, landscaped display and water features
- Subtropical: 16–24 °C, moderate humidity, focused on citrus, camellias and tea
- Arid (succulents, cacti, xerophytes): 20–30 °C during the day, low humidity, sandy substrates
- Orchid house: controlled humidity of 60–80 %, diffused light, screening systems
- Palm house: a tall span for large specimens, with higher snow and wind load requirements
Each zone is set up as a separate climate loop with its own automation and shading screens.
Winter gardens and demonstration spaces
A winter garden at a botanical garden or a university is a compact demonstration space for lectures, guided tours and a permanent display. The layout is often tied to an existing building or a listed heritage site, and the architectural design is developed together with the restoration specialists.
Architecture and structure
Unlike an industrial vegetable facility, a greenhouse for a botanical garden almost always requires individual architectural design. The historical context of the site, the silhouette of the pavilion, the view from the main avenue, the roofing materials and the tone of the glazing are all taken into account.
The basic structure:
- A frame of aluminium profile or galvanized steel with a thermal break
- Translucent structures — insulating glass units or tempered glass, with polycarbonate for individual zones where required
- Generous height for large specimens, with a dome, an arch or a multi-pitched roof to suit the architectural design
- Snow and wind load calculations for the region and, where necessary, seismic calculations
- Drainage details, ridge and ventilation windows coordinated with the architecture
Bespoke details and roof shapes are calculated and manufactured at our own steel structure plant. This makes it possible to realize non-standard architectural solutions without shipping an oversized frame from abroad.
Engineering systems of a glasshouse
Climate control is designed separately for each themed loop. The standard package of engineering systems includes:
- Heating (hot water, a heat substation and, where required, underfloor heating along the display paths)
- Heat recovery and supply-and-exhaust ventilation with filtration
- Vent ventilation and aeration controlled by the climate computer
- Screening and shading systems (internal and external)
- Supplementary LED lighting for shade-loving species and for the winter months
- Drip irrigation, fertigation and automatic watering for landscaped compositions
- Drainage, water treatment and, where required, UV disinfection
- SCADA supervisory control with logging and remote access for the scientific staff
The set of systems is agreed with the curator of the collection so that the operating regime matches the biology of the specific plant groups.
Delivering projects for public sector clients
For botanical gardens, universities, museums and other public sector clients, the technical solution often has to be prepared with a public tender in mind. In such a project it is important to align the architectural concept, the set of engineering systems, the equipment requirements and the documents that will form part of the tender package.
- pre-design survey of the site and preparation of the technical specification
- architectural concept and its fit with the existing buildings
- preparation of input data for the cost estimate and the tender documentation
- design and detailed documentation for the structures and the engineering systems
- where required, coordination with the restoration contractor and the heritage authorities
Questions and answers
Our contacts
Head office
- Moscow, Serebryakova proezd 14/15, office 10205
- info@nivagreentech.com
CEO — Elnur Abdullaevich Musaev
Get directions →Makhachkala branch
- Makhachkala, Rasula Gamzatova St. 12
- @ makhachkala@nivagreentech.com
Branch manager — Magomed Gadzhiev
Get directions →Far East office
- Vladivostok, Svetlanskaya St. 45
- @ vladivostok@nivagreentech.com
Head of division — Sergey Ivanov
Get directions →Tashkent office
- Tashkent, Amir Temur St. 107
- @ uz@nivagreentech.com
Representative — Alisher Karimov
Get directions →