Industrial polycarbonate greenhouses
Industrial polycarbonate greenhouses — a rigid covering on an engineered structure
An industrial polycarbonate greenhouse differs from a backyard one in scale, in the calculated frame and in the engineering package. A polymer covering provides rigidity and mechanical protection, but the type of sheet, its thickness and the design of the base have to be matched to the region, the area and the operating regime.
Solutions like these are used on farms, in nurseries and propagation facilities, and in individual vegetable projects. The frame, the covering, ventilation, heating, irrigation and automation are designed as a single system for the particular crop and site.

What this solution is suited for
Design and construction of a new industrial facility on a prepared site
Adding phases, new crops, engineering modules or production areas
A complex with its own boiler house, grading, packing, warehouse and logistics
Developing a concept with an assessment of profitability, payback period and project potential
Developing a production programme that accounts for regional demand, support measures and investment potential
Reviewing the original solutions, adjusting the equipment package and improving efficiency
Key advantages of the complex
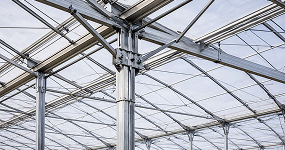
Precise load calculations for your construction area
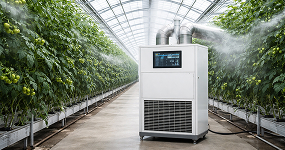
Temperature, humidity and ventilation kept within set parameters
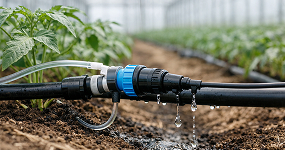
Stable plant nutrition without wasting water or fertilizer

Lower running costs through properly selected systems and materials
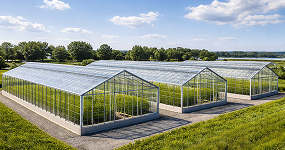
The project expands in phases without rework

Technical supervision and stage-by-stage acceptance

Support after launch: maintenance, diagnostics, recommendations
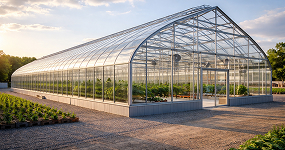
We do not just erect a frame — we bring the facility into operation
What a greenhouse complex includes
Included in the base project:
- ✓ Steel frame with load calculations
- ✓ Covering (film / glass / polycarbonate)
- ✓ Ventilation systems
- ✓ Heating systems and boiler equipment
- ✓ Irrigation and fertigation
- ✓ Automation and electrical equipment
Selected individually:
- + Supplementary lighting
- + Screening system
- + Logistics areas and vestibules
- + Coconut substrate
- + Hydroponics
- + Reservoir for rainwater storage
- + Additional engineering modules
- + Service hatches
- + Service area
- + Fifth-generation systems
Get the cost of your project
What the project cost depends on:How we work


Projects we have built
Here you can see a selection of the projects we have delivered.


Other greenhouses

Designed and manufactured to order using high-tech equipment and the Dutch system.

Larger and more productive than backyard greenhouses.

Designed for year-round commercial growing of crops over large areas.
What an industrial polycarbonate greenhouse is
An industrial polycarbonate greenhouse is a translucent structure for commercial growing on areas from several hundred square metres upwards. The frame is assembled from galvanized profiles, with the column spacing set by the design loads. The roof is made of twin-wall or solid sheets with factory-applied UV protection.
The structure works as a single engineered system: the frame carries the covering throughout its design service life, the automation manages the microclimate, and the equipment handles irrigation, fertigation, heating and ventilation. What sets it apart from a backyard greenhouse is the engineering approach — no off-the-shelf box is used here.
When to choose a polycarbonate covering
A polymer roof is chosen where sheet rigidity, mechanical strength and ease of operation matter:
- Farms that need a durable translucent envelope over medium and large areas
- Nurseries and propagation facilities with high turnover
- Seasonal or extended-season vegetable growing
- Projects where crops have to be protected from hail and mechanical damage
- Combined solutions, where some blocks are covered with polycarbonate and others with a different material
A year-round cycle in northern regions calls for rigorous heating and heat-loss calculations. Glass Venlo structures are more common for such projects, but a polymer roof can also be used with the right equipment package.
How an industrial greenhouse differs from a domestic polycarbonate one
A 3×4 backyard greenhouse and a commercial farm complex are different categories altogether.
| Parameter | Domestic model | Commercial complex | Why it matters |
|---|---|---|---|
| Purpose | Private plot, kitchen garden | Commercial production | Service life, yield and stability all change |
| Area | 15–30 m² | From hundreds of m² to hectares | Logistics and equipment are fundamentally different |
| Frame | Thin profile tube | Galvanized profile calculated for loads | Determines behaviour under snow and wind |
| Equipment | Manual watering, a vent | Automation, irrigation, fertigation, climate control | Manual operation does not scale to an industrial area |
| Price | Off the price list, per unit | Individual estimate | Estimates are built around the task |
| Installation | Assembly on the plot | Design, delivery, installation, commissioning | A farm complex requires the full cycle of work |
Structure and covering
A farm facility is built from an engineered frame, a translucent roof, fixing components and internal engineering systems.
Frame and load calculations
The frame is the backbone of the structure. The material is galvanized steel with anti-corrosion protection; the section and the column spacing are selected for the snow and wind loads of the specific region. On sites with heavy snow loads the column spacing is reduced and the profile thickness increased.
The rafter system and the bracing are calculated to work with the roof: a rigid frame extends service life. Without individual calculations the structure cannot be expected to perform correctly under peak loads.
Polycarbonate: thickness, light transmission and protection
Twin-wall and solid polycarbonate are the two types of polymer sheet. Twin-wall has internal cells, retains heat better and weighs less. Solid sheet is stronger and used less often — in areas with higher mechanical loads.
The panel thickness and the protective layer are selected for the climate and the operating regime. Light transmission determines how much light the plants receive. UV protection keeps the material from degrading in sunlight.
Fixings and sealing
Fixings and sealing are critical details. Thermal washers hold the sheet without deforming it, allowing for thermal expansion. Sealing the sheet ends protects the cells of a twin-wall panel from moisture and dust, and sealing the joints prevents leaks and heat loss. Problems at these points are the most common cause of premature roof wear.
Comparison with film and glass greenhouses
A polymer roof is not the only industrial covering option. Film and Venlo glass each have their own field of use.
| Roof | Where it fits | Limitations |
|---|---|---|
| Twin-wall polycarbonate | Medium and large farms, seasonal and extended-season growing | Higher entry price than film; heavier, so the frame must be calculated |
| Industrial film | Large operations, flexible timing, economical start | The material has to be replaced on schedule; lower mechanical strength |
| Venlo glass | Large intensive facilities with automation and a year-round cycle | Higher initial investment; a separate budget for engineering systems |
Each format is covered in more detail on the pages about industrial film greenhouses and Venlo glass industrial greenhouses. The choice follows the task — there is no single best material for every scenario.
What the price of a polycarbonate greenhouse depends on
There is no universal cost per m²: the budget is built around the specific facility.
| Factor | How it affects the budget | What to clarify |
|---|---|---|
| Dimensions and layout | A larger project lowers the unit cost but raises the load on logistics | Total area, dimensions of the site |
| Sheet type and thickness | Twin-wall panels of 6, 8 and 10 mm and solid sheet differ in price and performance | Strength requirements, climate |
| Frame and loads | Snow and wind region, anti-corrosion protection, column spacing | Region of construction, soil type |
| Engineering systems | Heating, automation, irrigation, fertigation | Operating regime, seasonality |
| Automation | Manual or automatic control | Whether an agronomist is on staff, climate requirements |
| Installation and logistics | Delivery to the site, work on location | Site address, access for machinery |
The budget is assembled from the client’s input. A polycarbonate greenhouse can be ordered once the specific site has been assessed.
What data is needed for an estimate
- The crop, or several crops, to be grown
- The planned area and the site
- The region of construction, snow and wind loads
- The operating format: seasonal, extended-season or year-round
- Engineering systems: heating, ventilation, irrigation, fertigation, automation
- Utilities on the site: electricity, water, gas or alternative sources
- Preferences for the roof: twin-wall or solid sheet, thickness, light transmission
- The target launch date
This data is the starting point for greenhouse complex design: load calculations, the structure, the equipment package and the scope of work.
Questions and answers
Our contacts
Head office
- Moscow, Serebryakova proezd 14/15, office 10205
- info@nivagreentech.com
CEO — Elnur Abdullaevich Musaev
Get directions →Makhachkala branch
- Makhachkala, Rasula Gamzatova St. 12
- @ makhachkala@nivagreentech.com
Branch manager — Magomed Gadzhiev
Get directions →Far East office
- Vladivostok, Svetlanskaya St. 45
- @ vladivostok@nivagreentech.com
Head of division — Sergey Ivanov
Get directions →Tashkent office
- Tashkent, Amir Temur St. 107
- @ uz@nivagreentech.com
Representative — Alisher Karimov
Get directions →