Greenhouse complex design
A greenhouse complex design — the basis for the budget, the schedule and future operation
Design brings the crop, the site, the regional climate, the structure and the engineering systems together into a single solution. Before any steel or equipment is purchased, the layout, the loads, the technological zones, the connection points and the automation requirements are all fixed.
Properly prepared documentation makes it possible to assess the scope of work in advance, draw up specifications and reduce the risk of rework on site. For a new facility, an expansion or an upgrade, the design becomes the technical basis that manufacturing, procurement and installation then rely on.
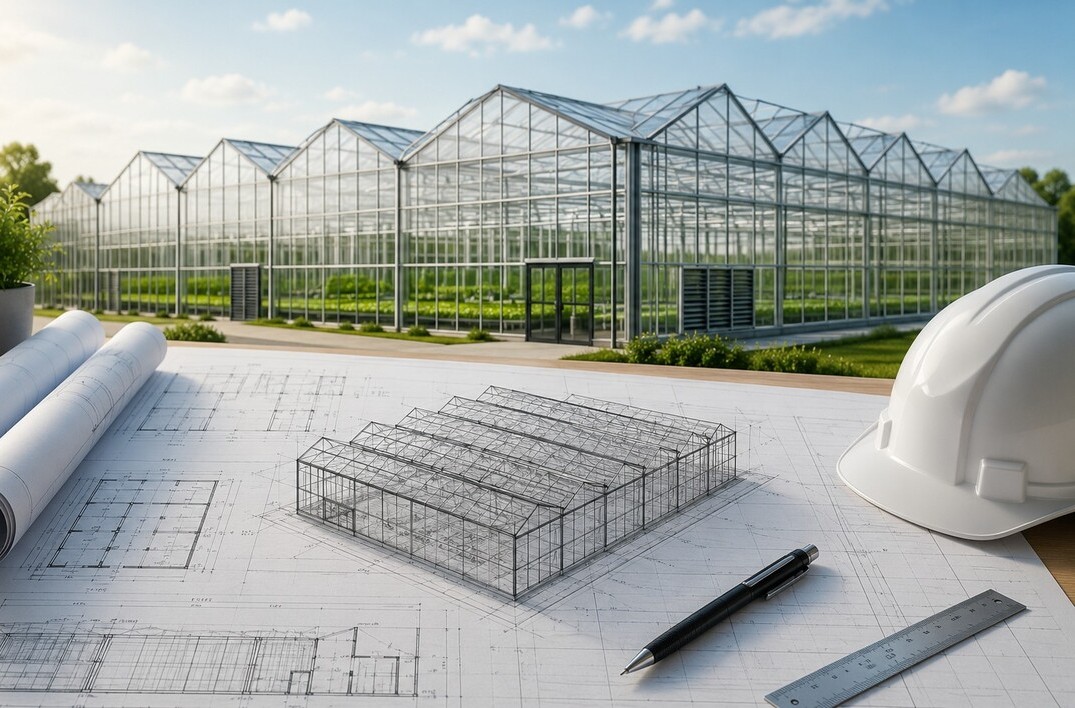
What this solution is suited for
Design and construction of a new industrial facility on a prepared site
Adding phases, new crops, engineering modules or production areas
A complex with its own boiler house, grading, packing, warehouse and logistics
Developing a concept with an assessment of profitability, payback period and project potential
Developing a production programme that accounts for regional demand, support measures and investment potential
Reviewing the original solutions, adjusting the equipment package and improving efficiency
Key advantages of the complex
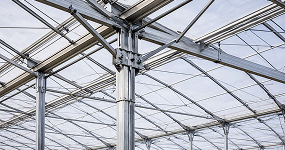
Precise load calculations for your construction area
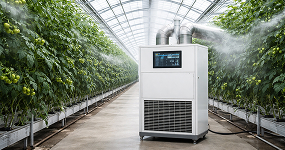
Temperature, humidity and ventilation kept within set parameters
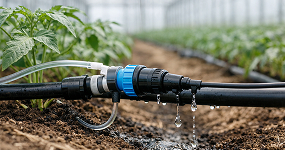
Stable plant nutrition without wasting water or fertilizer

Lower running costs through properly selected systems and materials
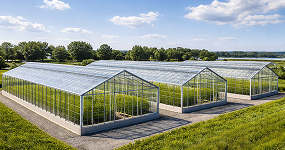
The project expands in phases without rework

Technical supervision and stage-by-stage acceptance

Support after launch: maintenance, diagnostics, recommendations
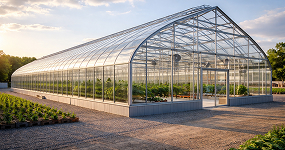
We do not just erect a frame — we bring the facility into operation
What a greenhouse complex includes
Included in the base project:
- ✓ Steel frame with load calculations
- ✓ Covering (film / glass / polycarbonate)
- ✓ Ventilation systems
- ✓ Heating systems and boiler equipment
- ✓ Irrigation and fertigation
- ✓ Automation and electrical equipment
Selected individually:
- + Supplementary lighting
- + Screening system
- + Logistics areas and vestibules
- + Coconut substrate
- + Hydroponics
- + Reservoir for rainwater storage
- + Additional engineering modules
- + Service hatches
- + Service area
- + Fifth-generation systems
Get the cost of your project
What the project cost depends on:How we work


Projects we have built
Here you can see a selection of the projects we have delivered.


Other greenhouses

Designed and manufactured to order using high-tech equipment and the Dutch system.

Larger and more productive than backyard greenhouses.

Designed for year-round commercial growing of crops over large areas.
When greenhouse complex design is needed
Designing a greenhouse complex is required in several situations:
- A new facility from scratch — the structure, engineering systems and equipment have to be selected for the crop and the site
- Expansion of an existing operation — a new greenhouse block is added and tied into the existing utilities
- Upgrading — the covering, the climate systems or the automation change, and updated documentation is needed for this
- An investment project — the calculations feed into the financial model and confirm the CAPEX
- A change of growing technology — moving from film to glass, adding supplementary lighting, switching to year-round operation
In every case the logic is the same: the technical solution is fixed before procurement and construction begin. This reduces the risk to both the budget and the schedule.
What greenhouse complex design includes
The scope of the service is easiest to show in a single table.
| Section | What it covers | Why the client needs it |
|---|---|---|
| Concept | Analysis of the crop, the area, the region and the growing format | A clear understanding of the facility’s purpose before any calculations |
| Layout solution | Zoning, growing areas, service rooms, logistics | An efficient layout that matches the technology |
| Structure | Frame, translucent covering, snow and wind load calculations | Reliability under the local climate |
| Engineering systems | Climate, heating, irrigation, fertigation, drainage, automation | All systems working together |
| Documentation | A package comparable to the design and detailed design stages, with specifications | The basis for procurement and construction |
Collecting input data and preparing the technical specification
At this step the crop, the target area, the growing format, the seasonality, the automation requirements and the site conditions are all recorded. This input forms the technical specification, which then becomes the single reference point — every later calculation is checked against it.
Layout solutions and zoning of the facility
The layout determines how the facility will work day to day. At this stage we calculate growing zones, service rooms, utility nodes, storage, driveways and internal logistics. A good layout saves staff effort and reduces losses at harvest.
Structure and load calculations
The frame is calculated for the snow and wind loads of the specific region, for the required height, spans and internal service passages. The translucent covering is selected here as well — glass, film or polycarbonate — based on the intended service life and the lighting regime.
Engineering systems
Heating, climate, ventilation, irrigation and fertigation systems are coordinated with each other and with the structure. Where required, supplementary lighting, CO2 dosing, drainage, electrical systems and SCADA automation are added. All calculations follow the growing technology and the yield plan rather than a standard template.
Design and detailed documentation
The output is a package comparable in scope to the design and detailed design stages: the design report, drawings, specifications and equipment schedules. This package becomes the basis for procurement, for the manufacture of steel structures and for construction.
What input data is needed to start the design
The more precise the input, the faster the team arrives at a working concept.
| Data | Why it is needed | What happens without it |
|---|---|---|
| Crop and technology | Determines climate, irrigation and lighting | Engineering calculations stay approximate |
| Target area | Affects the frame, the layout and the budget | CAPEX and lead times are hard to estimate |
| Site and geology | Selection of foundations and access roads | Rework during installation becomes likely |
| Water, electricity, gas | Calculation of connection points and capacities | Utilities and the boiler house are sized blind |
| Budget guidelines | Choice of automation level and covering | The solution is hard to balance |
| Launch dates | Production and delivery planning | Risk of missing the planting season |
If some of the data has not been collected yet, we will tell you what to clarify and where to obtain it, and help draw up the technical specification for the work ahead.
How design reduces construction risk
A design is insurance against expensive mistakes on site. Changing a drawing costs incomparably less than re-welding a frame or re-routing utilities. An accurate design helps avoid the typical problems:
- Insufficient height for the crop — shading from the structure and microclimate problems
- Weak ventilation — overheating in summer and condensation in winter
- Incompatible equipment — the automation does not work properly with the drives and pumps
- Underestimated snow or wind loads — a risk to the frame
- No service zones — cramped logistics and downtime during maintenance
- Overlooked connection points — reworked utilities and a delayed construction schedule
Behind every one of these lies real spending on rework. Good drawings remove them before any steel reaches the site.
How design connects to turnkey construction
The design is the foundation; delivery is the next step. The page on greenhouse complex construction explains how a finished facility is built from this documentation: steel manufacturing, equipment supply, installation and commissioning. When one team handles both stages, the specifications reflect what the plant can actually produce, and the construction schedule is based on realistic delivery times.
We build different types of structures for different tasks. Vegetable and leafy-greens operations are usually better served by industrial film greenhouses — faster to build and cheaper to run. Agricultural holdings and year-round production sites tend to choose Venlo glass industrial greenhouses with deep automation and a stable microclimate.
Questions and answers
Our contacts
Head office
- Moscow, Serebryakova proezd 14/15, office 10205
- info@nivagreentech.com
CEO — Elnur Abdullaevich Musaev
Get directions →Makhachkala branch
- Makhachkala, Rasula Gamzatova St. 12
- @ makhachkala@nivagreentech.com
Branch manager — Magomed Gadzhiev
Get directions →Far East office
- Vladivostok, Svetlanskaya St. 45
- @ vladivostok@nivagreentech.com
Head of division — Sergey Ivanov
Get directions →Tashkent office
- Tashkent, Amir Temur St. 107
- @ uz@nivagreentech.com
Representative — Alisher Karimov
Get directions →